The big-ticket items on this one are already done: new electrical panel and wiring, new plumbing lines, new hot water tank, vinyl windows, asphalt shingles, and the underbelly cleaned up. Inside, the walls are drywall rather than panelling, with fresh paint, new baseboards and trim, and new vinyl and carpet throughout all 952 sq ft. The kitchen is entirely new — white cabinets, countertops, sink, and stainless appliances. Both bedrooms are a good size with new carpet and closets. The four-piece bathroom has been fully redone with new fixtures, vinyl flooring, a tiled shower surround, and a deep tub. Both exterior doors are brand new. There's a dedicated laundry room too, with a new stackable washer and dryer and enough room left over for storage or a small desk. Outside, there's a wood deck, a wood fence, a landscaped yard, and a shed in the back. The lot is rented at $1,035 per month in a mature, well-maintained park with a playground, clubhouse, and fitness area.
For sale
C$79,900
5344 76th St #30, Red Deer, AB T4P 2A6
2beds
952sqft
Mobile Home
Built in 1975
3,049 Square Feet Lot
$-- Zestimate®
C$84/sqft
C$-- HOA
What's special
Vinyl windowsAsphalt shinglesFresh paintNew baseboards and trimWhite cabinetsStainless appliancesTiled shower surround
- 51 days
- 3
- 0
Zillow last checked:
Listing updated:
Listed by:
Mike Snell, Associate,
Re/Max Real Estate Central Alberta
Source: courtesy of Pillar9 System,MLS®#: A2333263 Originating MLS®#: Central Alberta
Originating MLS®#: Central AlbertaFacts & features
Interior
Bedrooms & bathrooms
- Bedrooms: 2
- Bathrooms: 1
- Full bathrooms: 1
Bedroom
- Level: Main
- Dimensions: 8`8" x 9`3"
Other
- Level: Main
- Dimensions: 11`5" x 12`8"
Other
- Level: Main
- Dimensions: 0`0" x 0`0"
Kitchen
- Level: Main
- Dimensions: 12`4" x 9`4"
Laundry
- Level: Main
- Dimensions: 6`6" x 8`7"
Living room
- Level: Main
- Dimensions: 14`8" x 12`8"
Heating
- Forced Air, Natural Gas
Appliances
- Included: Dishwasher, Electric Stove, Microwave Hood Fan, Refrigerator, Washer/Dryer
- Laundry: Laundry Room
Features
- Ceiling Fan(s), Laminate Counters
- Flooring: Carpet
- Windows: Vinyl Windows
- Has fireplace: No
Interior area
- Total interior livable area: 952 sqft
Video & virtual tour
Property
Parking
- Total spaces: 2
- Parking features: Driveway, Parking Pad
- Has uncovered spaces: Yes
Features
- Levels: One
- Stories: 1
- Patio & porch: Deck
- Exterior features: Other
- Fencing: Fenced
- Frontage length: 11.89M 39`0"
Lot
- Size: 3,049 Square Feet
- Features: Back Yard, Landscaped
Details
- On leased land: Yes
- Lease amount: $1,035
Construction
Type & style
- Home type: MobileManufactured
- Property subtype: Mobile Home
Materials
- Vinyl Siding
- Foundation: Block
- Roof: Asphalt Shingle
Condition
- Year built: 1975
Details
- Builder name: Vista Villa
Community & HOA
Community
- Features: Playground, Sidewalks, Street Lights
- Subdivision: Northwood Estates
Location
- Region: Red Deer
Financial & listing details
- Price per square foot: C$84/sqft
- Date on market: 7/29/2026
- Inclusions: Shed
Price history
Price history is unavailable.
Public tax history
Tax history is unavailable.
Climate risks
Neighborhood: Normandeau
Nearby schools
GreatSchools rating
No schools nearby
We couldn't find any schools near this home.


Similar homes
- C$72,5002 bd1 ba1k sqft5344 76th St #46, Red Deer, AB T4P 2A6For Sale
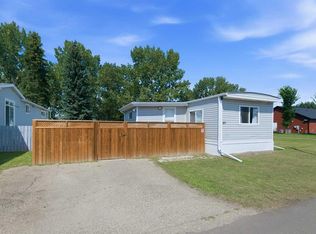 MLS ID #A2332806, Tim Link, Associate, Century 21 Maximum. courtesy of Pillar9 System
 - C$79,0002 bd2 ba1.1k sqft5344 76th St #323, Red Deer, AB T4P 2A6For Sale
 MLS ID #A2335344, Frank Regehr, Associate, Royal Lepage Network Realty Corp.. courtesy of Pillar9 System
 - C$74,9993 bd1 ba924 sqft5344 76th St #167, Red Deer, AB T4P 2A6For Sale
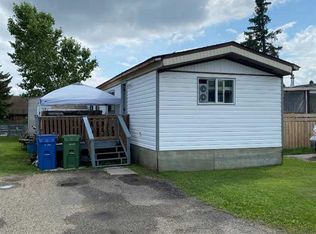 MLS ID #A2330699, Reuben Konnik, Associate, Royal Lepage Lifestyles Realty. courtesy of Pillar9 System
 - C$74,9003 bd2 ba1k sqft6217 Galbraith St, Red Deer, AB T4P 1Y2For Sale
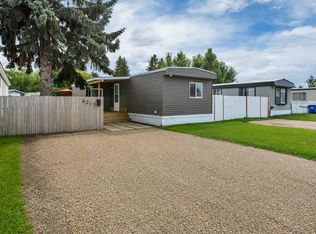 MLS ID #A2341892, Darcie Downey, Associate, Cir Realty. courtesy of Pillar9 System
