Welcome to this bright and inviting two-storey townhouse, ideally situated in a quiet close in Red Deer! Offering an abundance of natural light and a functional layout, this home provides comfortable living with plenty of space for the whole family. The spacious main floor features a large living room highlighted by a cozy wood-burning fireplace, a welcoming eat-in kitchen, and a convenient 2-piece bathroom. The back entry provides easy access to the fully fenced backyard and detached garage. Upstairs, you'll find generously sized bedrooms, each featuring large windows that fill the rooms with natural light and two closets for excellent storage. The fully developed basement adds even more living space with a large family/rec room, a separate computer room or den, a 3-piece bathroom, and a finished laundry area complete with shelving and additional storage. Step outside to enjoy the spacious, pie-shaped backyard offering plenty of room for children and pets to play. The 22' x 22' detached garage is clean and well maintained, with additional storage and a large overhead infrared heater, making it a great space to work or enjoy year-round. With its generous living spaces, excellent storage, attached outdoor living, and peaceful location, this townhouse is a wonderful opportunity for families, first-time buyers, or anyone looking for comfortable living in a quiet Red Deer neighbourhood!
For sale
C$310,000
25 N Greig Close, Red Deer, AB T4P 3L6
2beds
1,112sqft
Townhouse
Built in 1987
3,049 Square Feet Lot
$-- Zestimate®
C$279/sqft
C$-- HOA
What's special
Abundance of natural lightFunctional layoutSpacious main floorCozy wood-burning fireplaceWelcoming eat-in kitchenFully fenced backyardDetached garage
- 1 day
- 6
- 4
Zillow last checked:
Listing updated:
Listed by:
Jacquie Bennett, Associate,
Century 21 Maximum
Source: courtesy of Pillar9 System,MLS®#: A2357143 Originating MLS®#: Central Alberta
Facts & features
Interior
Bedrooms & bathrooms
- Bedrooms: 2
- Bathrooms: 3
- Full bathrooms: 2
- 1/2 bathrooms: 1
Bedroom
- Level: Second
- Dimensions: 16`3" x 10`7"
Other
- Level: Second
- Dimensions: 18`8" x 12`10"
Other
- Level: Main
- Dimensions: 5`6" x 4`1"
Other
- Level: Second
- Dimensions: 10`3" x 4`11"
Other
- Level: Basement
- Dimensions: 6`5" x 4`6"
Game room
- Level: Basement
- Dimensions: 18`1" x 14`5"
Kitchen
- Level: Main
- Dimensions: 12`9" x 13`0"
Laundry
- Level: Basement
- Dimensions: 7`7" x 8`5"
Living room
- Level: Main
- Dimensions: 15`2" x 17`1"
Office
- Level: Basement
- Dimensions: 9`8" x 7`7"
Heating
- Forced Air
Cooling
- None
Appliances
- Included: Dishwasher, Dryer, Garage Control(s), Oven, Refrigerator, Stove(s), Washer
- Laundry: In Basement
Features
- Ceiling Fan(s), No Smoking Home
- Flooring: Carpet, Ceramic Tile, Laminate, Vinyl
- Windows: Vinyl Windows, Window Coverings
- Basement: Full
- Number of fireplaces: 1
- Fireplace features: Mantle, Wood Burning
- Common walls with other units/homes: 1 Common Wall
Interior area
- Total interior livable area: 1,112 sqft
Video & virtual tour
Property
Parking
- Total spaces: 2
- Parking features: Double Garage Detached
- Garage spaces: 2
Features
- Levels: Two,2 Storey
- Stories: 1
- Patio & porch: Deck
- Exterior features: BBQ gas line, Private Yard, RV Hookup
- Fencing: Fenced
- Frontage length: 4.88M 16`0"
Lot
- Size: 3,049 Square Feet
- Features: Back Lane, Back Yard, Front Yard, Lawn, Level, Pie Shaped Lot, Private
Details
- Parcel number: 113556488
- Zoning: R-H
Construction
Type & style
- Home type: Townhouse
- Property subtype: Townhouse
- Attached to another structure: Yes
Materials
- Stone, Vinyl Siding
- Foundation: Concrete Perimeter
- Roof: Asphalt Shingle
Condition
- New construction: No
- Year built: 1987
Community & HOA
Community
- Features: Sidewalks, Street Lights
- Subdivision: Glendale
HOA
- Has HOA: No
Location
- Region: Red Deer
Financial & listing details
- Price per square foot: C$279/sqft
- Date on market: 11/6/2026
- Inclusions: none
Price history
Price history is unavailable.
Public tax history
Tax history is unavailable.
Climate risks
Neighborhood: Glendale Park Estates
Nearby schools
GreatSchools rating
No schools nearby
We couldn't find any schools near this home.
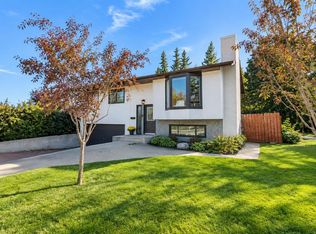
Similar homes
- C$310,0002 bd3 ba1.1k sqft25 Greig Close, Red Deer, AB T4P 3L6For SaleCentury 21 Canada
- C$320,0002 bd2 ba1k sqft133 N Kemp Ave, Red Deer, AB T4P 3P6For Sale
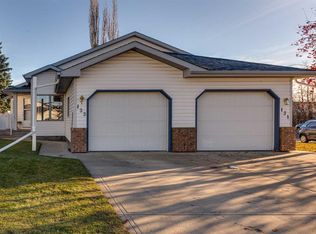 MLS ID #A2356434, Dennis Roszell, Associate Broker, Century 21 Bravo Realty. courtesy of Pillar9 System
- C$289,9003 bd2 ba888 sqft213 NW Jenkins Dr, Red Deer, AB T4P 3X1For Sale
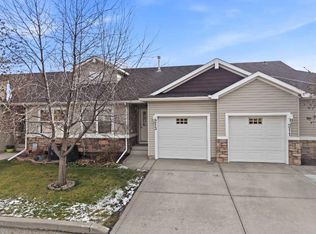 MLS ID #A2355712, Craig Fleming, Associate, Century 21 Maximum. courtesy of Pillar9 System
- C$360,0003 bd3 ba1.4k sqft116 SE Greig Dr, Red Deer, AB T4P 2N5For Sale
 MLS ID #A2356958, Carson Nielsen, Associate, Real Broker. courtesy of Pillar9 System
