FABULOUS 3 BEDROOM, 2 BATH END-UNIT BUNGALOW CONDO WITH ATTACHED GARAGE! Welcome to this fantastic bungalow-style end-unit condo in Springfield Crossing, a beautifully maintained 45+ gated community offering comfortable, low-maintenance living! The inviting open-concept main floor features laminate flooring, a well-appointed kitchen with a movable island, eat-up bar, stainless steel appliances, a large corner pantry, and plenty of cabinetry and counter space. The adjoining dining area is filled with natural light, while the cozy living room features a corner gas fireplace and access to the newer upper back deck, perfect for enjoying your morning coffee or relaxing outdoors. The spacious primary bedroom offers a large walk-in corner closet, while a second generously sized bedroom, a 4-piece main bathroom, convenient main-floor laundry, and direct access to the attached garage complete this level. The fully developed lower level provides even more living space, featuring a huge family room, a third spacious bedroom, a 4-piece bathroom, and tons of storage even room to start a new hobby such as wine making. Enjoy the added comfort of operational in-floor heating, along with a walkout to the covered concrete patio, creating another wonderful space to unwind.
For sale
C$345,000
413 W Jenkins Dr, Red Deer, AB T4P 3X1
3beds
1,049sqft
Townhouse
Built in 2004
4,356 Square Feet Lot
$-- Zestimate®
C$329/sqft
C$340/mo HOA
What's special
Attached garageInviting open-concept main floorLaminate flooringWell-appointed kitchenMovable islandEat-up barStainless steel appliances
- 1 day
- 14
- 1
Zillow last checked:
Listing updated:
Listed by:
Shane Opp, Broker,
2 Percent Realty Advantage
Source: courtesy of Pillar9 System,MLS®#: A2353368 Originating MLS®#: Central Alberta
Facts & features
Interior
Bedrooms & bathrooms
- Bedrooms: 3
- Bathrooms: 2
- Full bathrooms: 2
Other
- Level: Main
- Dimensions: 12`8" x 16`4"
Bedroom
- Level: Basement
- Dimensions: 11`6" x 11`9"
Bedroom
- Level: Main
- Dimensions: 12`9" x 9`0"
Other
- Level: Main
Other
- Level: Basement
Dining room
- Level: Main
- Dimensions: 9`11" x 14`5"
Other
- Level: Basement
- Dimensions: 6`3" x 7`5"
Game room
- Level: Basement
- Dimensions: 17`9" x 24`7"
Kitchen
- Level: Main
- Dimensions: 7`7" x 14`8"
Laundry
- Level: Main
- Dimensions: 6`9" x 6`6"
Living room
- Level: Main
- Dimensions: 15`10" x 13`9"
Office
- Level: Main
- Dimensions: 12`4" x 8`7"
Storage
- Level: Basement
- Dimensions: 14`6" x 16`8"
Heating
- Radiant Floor, Forced Air
Cooling
- None
Appliances
- Included: Dishwasher, Garage Control(s), Microwave, Refrigerator, Stove(s), Washer/Dryer
- Laundry: Main Level
Features
- Ceiling Fan(s), Central Vacuum, Closet Organizers, Kitchen Island, Laminate Counters, No Animal Home, No Smoking Home, Open Floorplan, Pantry, Walk-In Closet(s)
- Flooring: Carpet, Laminate
- Windows: Vinyl Windows
- Basement: Full
- Number of fireplaces: 1
- Fireplace features: Gas
- Common walls with other units/homes: 1 Common Wall
Interior area
- Total interior livable area: 1,049 sqft
Property
Parking
- Total spaces: 2
- Parking features: Single Garage Attached, Attached Garage
- Attached garage spaces: 1
Features
- Levels: One
- Stories: 1
- Patio & porch: Deck
- Exterior features: Private Yard
- Fencing: None
- Frontage length: 11.58M 38`0"
Lot
- Size: 4,356 Square Feet
- Features: Back Yard, Front Yard, Landscaped
Details
- Parcel number: 113636857
- Zoning: R-M
Construction
Type & style
- Home type: Townhouse
- Architectural style: Bungalow
- Property subtype: Townhouse
- Attached to another structure: Yes
Materials
- Vinyl Siding, Wood Frame
- Foundation: Concrete Perimeter
- Roof: Asphalt Shingle
Condition
- New construction: No
- Year built: 2004
Community & HOA
Community
- Features: Clubhouse
- Subdivision: Johnstone Park
HOA
- Has HOA: Yes
- Amenities included: Clubhouse, Fitness Center, Party Room, Visitor Parking
- Services included: Amenities of HOA/Condo, Common Area Maintenance, Maintenance Grounds, Professional Management, Reserve Fund Contributions, Snow Removal
- HOA fee: C$340 monthly
Location
- Region: Red Deer
Financial & listing details
- Price per square foot: C$329/sqft
- Date on market: 10/24/2026
- Inclusions: Fridge, Stove, Dishwasher, Microwave Oven, Window Coverings, Washer, Dryer
Price history
Price history is unavailable.
Public tax history
Tax history is unavailable.
Climate risks
Neighborhood: Johnstone Park
Nearby schools
GreatSchools rating
No schools nearby
We couldn't find any schools near this home.
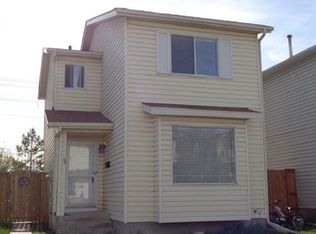


Similar homes
- C$300,0002 bd1 ba1k sqft216 SE Jenkins Dr, Red Deer, AB T4P 3X1For Sale
 MLS ID #A2350943, Craig Fleming, Associate, Century 21 Maximum. courtesy of Pillar9 System
- C$319,9003 bd2 ba655 sqft231 Kendrew Dr, Red Deer, AB T4P 3Z1For Sale
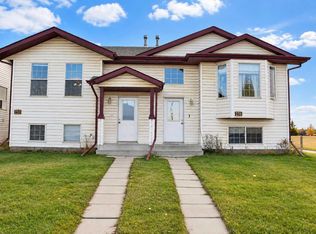 Century 21 Canada
- C$324,9004 bd3 ba1k sqft220 S Jordan Pkwy, Red Deer, AB T4P 0E2For Sale
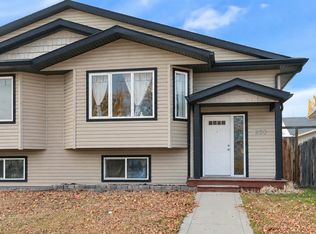 MLS ID #A2354174, Amanda Blake, Broker, Lime Green Realty Central. courtesy of Pillar9 System
- C$309,9003 bd2 ba637 sqft273 N Kendrew Dr, Red Deer, AB T4P 3Y9For Sale
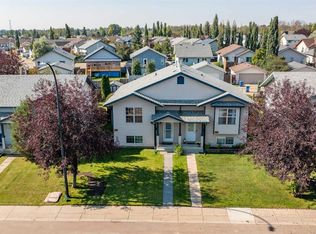 MLS ID #A2354450, Dustin Henfrey, Associate, Re/Max Real Estate Central Alberta. courtesy of Pillar9 System
