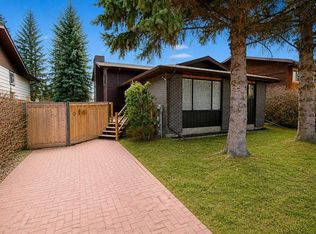
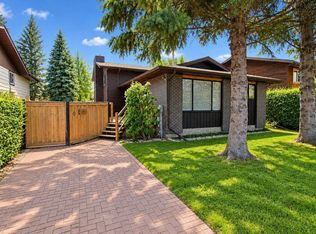
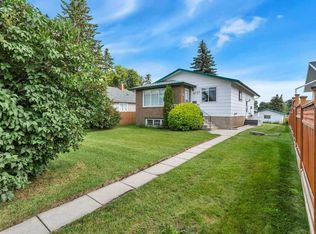
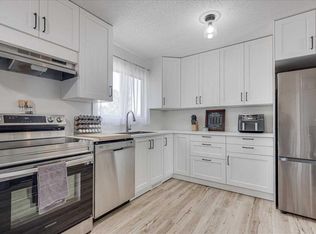
Looking for a family home with the expensive updates already taken care of? This maintained 2-storey offers 3 bedrooms, 3 bathrooms, a functional open-concept main floor, and a finished basement, leaving you free to add your own personal style over time. The main floor features a kitchen overlooking the dining area and welcoming living room with a cozy wood-burning fireplace. A convenient 2-piece bathroom, access to the attached single garage, and two separate doors leading to the backyard add to the home's practical design. Step out onto the east-facing deck or use the side gate for easy access to the RV parking, with wiring already in place for a future hot tub. Upstairs you'll find three generously sized bedrooms, including a spacious primary bedroom with the rare bonus of three closets and an updated 2-piece ensuite. An updated 4-piece bathroom serves the additional bedrooms. The finished basement expands your living space with a cozy family room, office, and laundry/utility room featuring a new furnace and hot water tank (2026). Additional major updates include most windows and siding (approx. 2019), shingles are approx. 11 years old, providing added peace of mind for years to come. The fully fenced backyard includes a storage shed and offers room to enjoy outdoor living, while the property line extends beyond the current rear fence. A solid family home in Glendale with the major updates already completed and ready for its next owners to make it their own.
For sale
C$364,900
165 Greig Dr, Red Deer, AB T4P 2N4
3beds
1,416sqft
Single Family Residence
Built in 1980
4,791 Square Feet Lot
$-- Zestimate®
C$258/sqft
C$-- HOA
What's special
Functional open-concept main floorFinished basementCozy wood-burning fireplaceAttached single garageEast-facing deckRv parkingThree generously sized bedrooms
- 52 days
- 27
- 4
Zillow last checked:
Listed by:
Christine Bourke,
Century 21 Canada
Source: Century 21 Canada,MLS®#: A2333960
Facts & features
Interior
Bedrooms & bathrooms
- Bedrooms: 3
- Bathrooms: 3
- Full bathrooms: 1
- 1/2 bathrooms: 2
Heating
- Has Heating (Unspecified Type)
Features
- Basement: yes
- Has fireplace: Yes
Interior area
- Total structure area: 1,416
- Total interior livable area: 1,416 sqft
Property
Parking
- Parking features: SINGLE GARAGE ATTACHED
- Has garage: Yes
Lot
- Size: 4,791 Square Feet
Construction
Type & style
- Home type: SingleFamily
- Property subtype: Single Family Residence
Condition
- Year built: 1980
Community & HOA
Location
- Region: Red Deer
Financial & listing details
- Price per square foot: C$258/sqft
- Date on market: 8/4/2026
- Lease term: Contact For Details
Price history
Price history is unavailable.
Public tax history
Tax history is unavailable.
Climate risks
Neighborhood: Glendale Park Estates
Nearby schools
GreatSchools rating
No schools nearby
We couldn't find any schools near this home.
Similar homes
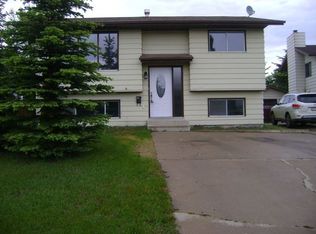
- C$364,9003 bd3 ba1.4k sqft165 W Greig Dr, Red Deer, AB T4P 2N4For Sale
 MLS ID #A2333960, Christine Bourke, Associate, Century 21 Advantage. courtesy of Pillar9 System
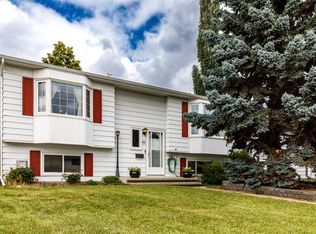
 - C$379,9003 bd2 ba1k sqft60 S Gehrke Close, Red Deer, AB T4P 2K8For Sale
 MLS ID #A2347815, Zachary Mcqueen, Associate, Royal Lepage Network Realty Corp.. courtesy of Pillar9 System
 - C$374,9003 bd3 ba1.2k sqft6739 W 59th Ave, Red Deer, AB T4P 1B1For Sale
 MLS ID #A2337116, Kevin Thomsen, Associate Broker, Re/Max Real Estate Central Alberta. courtesy of Pillar9 System
 - C$349,9003 bd2 ba885 sqft22 S Greenham Dr, Red Deer, AB T4P 2X4For Sale
 MLS ID #A2338575, Vivian Sam, Associate, Coldwell Banker Ontrack Realty. courtesy of Pillar9 System
