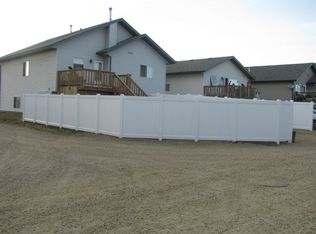
SPACIOUS 5 BEDROOM BI-LEVEL WITH NUMEROUS UPGRADES IN KENTWOOD WEST! This well-maintained home offers over 1,220 sq. ft. above grade, 5 bedrooms, 3 bathrooms and a fully developed basement, providing plenty of space for the whole family! The bright, open-concept main floor features vaulted ceilings, a spacious living room, dining area and kitchen with updated appliances, including a new dishwasher in 2025. Vinyl plank flooring and updated carpet add to the appeal of this home. The primary bedroom offers a walk-in closet and 3-piece ensuite, while two additional bedrooms and a 4-piece bathroom complete the main level. Downstairs, you'll find a generous family room with plenty of space for a games area or home office, two additional bedrooms, a 4-piece bathroom with granite countertop, laundry room and additional storage. Enjoy the added comfort of in-floor heating throughout the entire basement! Recent improvements include updated flooring (2018), deck boards replaced approximately 2 years ago and upstairs toilets replaced in 2025. Step outside to enjoy the large, fully fenced backyard featuring a deck, concrete patio, firepit area and plenty of room for a future garage, with rear parking access. Located in the desirable Kentwood West neighbourhood, close to parks, schools and amenities, this home offers a fantastic combination of space, comfort and value!
For sale
C$430,000
115 W Kidd Close, Red Deer, AB T4P 4A7
5beds
1,234sqft
Single Family Residence
Built in 2003
5,662 Square Feet Lot
$-- Zestimate®
C$348/sqft
C$-- HOA
What's special
Bright open-concept main floorVaulted ceilingsDining areaKitchen with updated appliancesVinyl plank flooringUpdated carpetGenerous family room
- 1 day
- 8
- 1
Zillow last checked:
Listing updated:
Listed by:
Tammy Jensen, Associate,
Royal Lepage Network Realty Corp.
Source: courtesy of Pillar9 System,MLS®#: A2357349 Originating MLS®#: Central Alberta
Facts & features
Interior
Bedrooms & bathrooms
- Bedrooms: 5
- Bathrooms: 3
- Full bathrooms: 2
- 1/2 bathrooms: 1
Bedroom
- Level: Main
- Dimensions: 12`6" x 9`7"
Bedroom
- Level: Main
- Dimensions: 9`7" x 8`4"
Other
- Level: Main
- Dimensions: 11`7" x 11`10"
Bedroom
- Level: Basement
- Dimensions: 12`10" x 9`1"
Bedroom
- Level: Basement
- Dimensions: 12`10" x 12`5"
Other
- Level: Main
- Dimensions: 0`0" x 0`0"
Other
- Level: Basement
- Dimensions: 0`0" x 0`0"
Other
- Level: Main
- Dimensions: 0`0" x 0`0"
Dining room
- Level: Main
- Dimensions: 8`1" x 13`5"
Family room
- Level: Basement
- Dimensions: 12`10" x 30`0"
Kitchen
- Level: Main
- Dimensions: 12`11" x 13`5"
Laundry
- Level: Basement
- Dimensions: 8`8" x 6`10"
Living room
- Level: Main
- Dimensions: 17`9" x 13`2"
Heating
- Radiant Floor, Forced Air
Cooling
- Central Air
Appliances
- Included: Dishwasher, Dryer, Electric Stove, Microwave Hood Fan, Refrigerator, Washer
- Laundry: In Basement
Features
- Vaulted Ceiling(s)
- Flooring: Carpet, Linoleum
- Basement: Full
- Has fireplace: No
Interior area
- Total interior livable area: 1,234 sqft
Video & virtual tour
Property
Parking
- Total spaces: 2
- Parking features: Off Street
Features
- Levels: Bi-Level
- Stories: 1
- Patio & porch: Deck
- Exterior features: None
- Pool features: Community
- Fencing: Fenced
- Frontage length: 12.80M 42`0"
Lot
- Size: 5,662 Square Feet
- Features: Back Lane, Back Yard, Front Yard, Landscaped, Lawn
Details
- Parcel number: 113580644
- Zoning: R-L
Construction
Type & style
- Home type: SingleFamily
- Property subtype: Single Family Residence
Materials
- Mixed
- Foundation: Concrete Perimeter
- Roof: Asphalt Shingle
Condition
- New construction: No
- Year built: 2003
Community & HOA
Community
- Features: Park, Playground
- Subdivision: Kentwood West
HOA
- Has HOA: No
Location
- Region: Red Deer
Financial & listing details
- Price per square foot: C$348/sqft
- Date on market: 11/6/2026
- Inclusions: N/A
Price history
Price history is unavailable.
Public tax history
Tax history is unavailable.
Climate risks
Neighborhood: Kentwood West
Nearby schools
GreatSchools rating
No schools nearby
We couldn't find any schools near this home.


Similar homes
- C$439,9005 bd3 ba1.2k sqft272 N Jennings Cres, Red Deer, AB T4P 4G3For Sale
 MLS ID #A2353105, Craig Fleming, Associate, Century 21 Maximum. courtesy of Pillar9 System
- C$379,9003 bd2 ba959 sqft35 N Jepsen Cres, Red Deer, AB T4P 0A9For Sale
 MLS ID #A2356576, Amanda Rosvold, Associate Broker, Real Broker. courtesy of Pillar9 System
- C$429,9005 bd2 ba1.3k sqft23 N Kirby St, Red Deer, AB T4P 3M9For Sale
 MLS ID #A2352452, Tasha Cordel, Associate, Re/Max Real Estate Central Alberta. courtesy of Pillar9 System
- C$484,9004 bd3 ba1.4k sqft138 Jenner Cres, Red Deer, AB T4P 0E4For Sale
 Century 21 Canada
