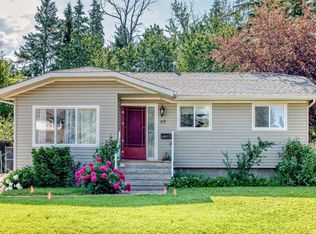
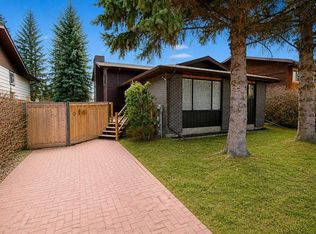
IMMEDIATE POSSESSION AVAILABLE! FULLY REBUILT IN 2023! This move-in-ready 4 bedroom, 3 bathroom bi-level offers over 1,300 sq. ft. above grade, a fully finished walk-up basement with separate entry, double attached garage, and a fantastic location backing onto mature trees and siding onto a walking trail. The bright, open-concept main floor features vinyl plank flooring, a spacious living room with floor-to-ceiling windows, and a dining area filled with natural light. The impressive kitchen offers abundant soft-close cabinetry, oversized drawers, built-in pantry, generous counter space, full tile backsplash, window overlooking the backyard, and brand-new stainless steel appliances. A separate kitchen entry provides access to the wrap-around deck with enclosed storage underneath. The spacious primary bedroom features dual closets, a 4-piece ensuite, and sliding patio doors leading to the deck. Two additional generous bedrooms and a 4-piece main bathroom complete the main floor. The fully finished basement offers high ceilings, a large family room, 4th bedroom, 4-piece bathroom, laundry with new front-load washer and dryer, and convenient walk-up access to the backyard. The insulated and finished double attached garage adds excellent functionality and storage. Enjoy the fully fenced backyard featuring mature trees, fire pit, garden shed, grassy yard space, and enclosed storage beneath the deck. Backing onto treed green space and beside a walking trail connecting to additional trails, parks, playgrounds, green space, and an outdoor fitness area. Conveniently located near schools, recreation centres, transit, shopping, and everyday amenities. A fantastic opportunity for a buyer seeking a modern, move-in-ready home with excellent outdoor space and immediate possession!
For sale
C$449,900
27 N Gregson Cres, Red Deer, AB T4P 2K3
4beds
1,336sqft
Single Family Residence
Built in 1980
6,098 Square Feet Lot
$-- Zestimate®
C$337/sqft
C$-- HOA
What's special
Double attached garageBright open-concept main floorVinyl plank flooringImpressive kitchenAbundant soft-close cabinetryOversized drawersBuilt-in pantry
- 3 days
- 12
- 0
Zillow last checked:
Listing updated:
Listed by:
Alex Wilkinson, Associate,
Royal Lepage Network Realty Corp.
Source: courtesy of Pillar9 System,MLS®#: A2346177 Originating MLS®#: Central Alberta
Originating MLS®#: Central AlbertaFacts & features
Interior
Bedrooms & bathrooms
- Bedrooms: 4
- Bathrooms: 3
- Full bathrooms: 3
Bedroom
- Level: Main
- Dimensions: 8`5" x 12`0"
Bedroom
- Level: Main
- Dimensions: 8`5" x 11`11"
Other
- Level: Main
- Dimensions: 12`2" x 17`3"
Bedroom
- Level: Basement
- Dimensions: 9`1" x 12`7"
Other
- Level: Main
Other
- Level: Basement
Other
- Level: Main
Family room
- Level: Basement
- Dimensions: 15`11" x 20`11"
Other
- Level: Basement
- Dimensions: 7`10" x 9`3"
Other
- Level: Main
- Dimensions: 13`2" x 17`5"
Laundry
- Level: Basement
- Dimensions: 8`2" x 11`8"
Living room
- Level: Main
- Dimensions: 12`10" x 25`0"
Storage
- Level: Basement
- Dimensions: 8`5" x 5`5"
Heating
- Central, High Efficiency, Forced Air, Natural Gas
Cooling
- None
Appliances
- Included: Dishwasher, Refrigerator, Stove(s), Washer/Dryer
- Laundry: In Basement
Features
- No Animal Home, No Smoking Home, Open Floorplan, Separate Entrance
- Flooring: Laminate
- Windows: Vinyl Windows
- Basement: Full
- Has fireplace: No
Interior area
- Total interior livable area: 1,336 sqft
Video & virtual tour
Property
Parking
- Total spaces: 4
- Parking features: Double Garage Attached, Garage Door Opener, Garage Faces Front, Insulated, Interlocking Driveway
- Attached garage spaces: 2
- Has uncovered spaces: Yes
Features
- Levels: Bi-Level
- Stories: 1
- Patio & porch: Deck
- Exterior features: Fire Pit, Private Entrance, Private Yard
- Fencing: Fenced
- Frontage length: 21.94M 72`0"
Lot
- Size: 6,098 Square Feet
- Features: Back Yard, Backs on to Park/Green Space, Front Yard, Irregular Lot, Landscaped, Lawn, Reverse Pie Shaped Lot
Details
- Additional structures: Shed(s)
- Parcel number: 113597135
- Zoning: R-L
Construction
Type & style
- Home type: SingleFamily
- Property subtype: Single Family Residence
Materials
- Wood Frame
- Roof: Asphalt Shingle
Condition
- New construction: No
- Year built: 1980
Utilities & green energy
- Electric: 100 Amp Service
- Sewer: Public Sewer
- Water: Public
- Utilities for property: Electricity Connected, Natural Gas Connected, Garbage Collection, Sewer Connected, Water Connected
Community & HOA
Community
- Features: Park
- Subdivision: Glendale Park Estates
HOA
- Has HOA: No
Location
- Region: Red Deer
Financial & listing details
- Price per square foot: C$337/sqft
- Date on market: 9/20/2026
- Inclusions: none
- Electric utility on property: Yes
Price history
Price history is unavailable.
Public tax history
Tax history is unavailable.
Climate risks
Neighborhood: Glendale Park Estates
Nearby schools
GreatSchools rating
No schools nearby
We couldn't find any schools near this home.

Similar homes
- C$409,9004 bd2 ba1k sqft107 Greig Dr #Red, Red Deer, AB T4P 2N4For Sale
 Century 21 Canada
 - C$409,9004 bd2 ba1k sqft107 N Greig Dr, Red Deer, AB T4P 2N4For Sale
 MLS ID #A2346172, Gavin Heintz, Associate, Century 21 Advantage. courtesy of Pillar9 System
 - C$459,9006 bd2 ba1.2k sqft228 W Jenner Cres, Red Deer, AB T4P 0B5For Sale
 MLS ID #A2340413, Dale Devereaux, Broker, Century 21 Maximum. courtesy of Pillar9 System
 - C$499,9005 bd3 ba1.3k sqft40 S Kirby St, Red Deer, AB T4P 3M9For Sale
 MLS ID #A2339866, Melissa Morin, Associate, Century 21 Maximum. courtesy of Pillar9 System
