Beautifully Renovated 4-Bedroom, 4-Bathroom Two-Storey Family Home in Westpark Welcome to this beautifully renovated two-storey family home in the desirable Westpark community. Offering 4 bedrooms, 4 bathrooms, generous living space, and a large, beautifully landscaped yard, this home is designed with family living in mind. Ideally located close to elementary schools, parks, playgrounds, Red Deer Polytechnic, bus routes, shopping, and with quick access to the QEII, this is a home you won’t want to miss! The main floor features a bright open-concept layout that is perfect for everyday family life and entertaining. A dedicated main-floor office/computer room provides an ideal workspace and includes a charming barn door for added privacy. The back entry is both practical and family-friendly, featuring a convenient 2-piece bathroom and a spacious mudroom area with plenty of room for kids’ coats, boots, backpacks, and year-round toys. Step outside and you’ll find an oversized backyard complete with mature trees, established landscaping, storage shed, a large children’s playset, and a double rear gate providing convenient RV parking. The front yard backs onto a large greenspace, offering even more room for the kids to play and enjoy the outdoors. The attached double garage is insulated and heated, making it comfortable and functional year-round. It also includes built-in workbenches, making it an excellent space for hobbies, projects, or additional storage. Recent Renovations & Improvements June 2018: All upstairs windows, main-floor kitchen and dining windows, main-floor bathroom window, and sliding patio door replaced July 2018: New siding, 2" rigid insulation, fascia, and eavestroughs May 2020: Main-floor renovation including new vinyl plank flooring, updated kitchen, refreshed cabinetry, quartz countertops, new kitchen sink, and recessed lighting March 2021: Complete basement renovation including new flooring, bathroom, ceiling, feature wall, and electric fireplace June 2021: New front and rear garage man doors This move-in-ready family home combines thoughtful renovations, quality upgrades, and practical design throughout. With plenty of space inside and out, a fantastic location, and features designed for busy family life, this Westpark home is ready to welcome its next family. Come see everything this exceptional home has to offer!
For sale
C$495,000
5 N Ward Cres, Red Deer, AB T4N 5Y4
4beds
1,481sqft
Single Family Residence
Built in 1974
7,840 Square Feet Lot
$-- Zestimate®
C$334/sqft
C$-- HOA
What's special
Generous living spaceLarge beautifully landscaped yardBright open-concept layoutCharming barn doorOversized backyardEstablished landscapingStorage shed
- 12 days
- 36
- 1
Zillow last checked:
Listing updated:
Listed by:
Reeve Martin, Associate,
The Property Shop Inc.
Source: courtesy of Pillar9 System,MLS®#: A2346754 Originating MLS®#: Central Alberta
Originating MLS®#: Central AlbertaFacts & features
Interior
Bedrooms & bathrooms
- Bedrooms: 4
- Bathrooms: 4
- Full bathrooms: 2
- 1/2 bathrooms: 2
Other
- Level: Second
- Dimensions: 14`1" x 12`11"
Bedroom
- Level: Second
- Dimensions: 11`4" x 10`0"
Bedroom
- Level: Second
- Dimensions: 11`0" x 8`0"
Bedroom
- Level: Basement
- Dimensions: 13`3" x 11`3"
Other
- Level: Main
- Dimensions: 5`6" x 5`0"
Other
- Level: Second
- Dimensions: 7`11" x 5`8"
Other
- Level: Basement
- Dimensions: 11`2" x 7`6"
Other
- Level: Second
- Dimensions: 5`8" x 3`2"
Dining room
- Level: Main
- Dimensions: 10`11" x 9`10"
Game room
- Level: Basement
- Dimensions: 32`11" x 14`6"
Other
- Level: Main
- Dimensions: 14`2" x 10`11"
Living room
- Level: Main
- Dimensions: 20`3" x 11`11"
Office
- Level: Main
- Dimensions: 10`10" x 10`4"
Storage
- Level: Basement
- Dimensions: 13`5" x 13`3"
Heating
- Forced Air
Cooling
- None
Appliances
- Included: Dishwasher, Microwave, Refrigerator, Stove(s), Washer/Dryer
- Laundry: In Basement
Features
- Beamed Ceilings, Closet Organizers, Kitchen Island, No Smoking Home, Open Floorplan, Quartz Counters, Recessed Lighting, Storage
- Flooring: Carpet, Linoleum
- Windows: Vinyl Windows, Window Coverings
- Basement: Full
- Number of fireplaces: 1
- Fireplace features: Electric, Family Room
Interior area
- Total interior livable area: 1,481 sqft
- Finished area above ground: 1,481
- Finished area below ground: 780
Video & virtual tour
Property
Parking
- Total spaces: 4
- Parking features: Double Garage Attached, Driveway, RV Access/Parking
- Attached garage spaces: 4
- Has uncovered spaces: Yes
Features
- Levels: Two,2 Storey
- Stories: 1
- Patio & porch: Front Porch
- Exterior features: Fire Pit, Private Yard
- Fencing: Fenced
- Frontage length: 20.73M 68`0"
Lot
- Size: 7,840 Square Feet
- Features: Back Lane, Back Yard, Corner Lot, Cul-De-Sac, Front Yard, Landscaped, Lawn, Treed
Details
- Parcel number: 113520801
- Zoning: R1
Construction
Type & style
- Home type: SingleFamily
- Property subtype: Single Family Residence
Materials
- Aluminum Siding, Brick, Concrete, Wood Frame
- Foundation: Concrete Perimeter
- Roof: Asphalt Shingle
Condition
- New construction: No
- Year built: 1974
Utilities & green energy
- Sewer: Public Sewer
- Water: Public
Community & HOA
Community
- Features: Park, Playground, Sidewalks, Street Lights
- Subdivision: West Park
HOA
- Has HOA: No
Location
- Region: Red Deer
Financial & listing details
- Price per square foot: C$334/sqft
- Date on market: 10/4/2026
- Inclusions: Exterior Shed
Price history
Price history is unavailable.
Public tax history
Tax history is unavailable.
Climate risks
Neighborhood: West Park
Nearby schools
GreatSchools rating
No schools nearby
We couldn't find any schools near this home.
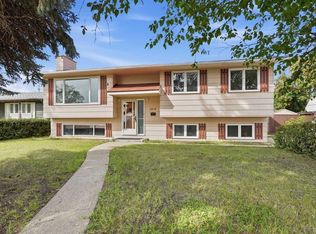

Similar homes
- C$500,0004 bd3 ba1.2k sqft3237 W 55th Ave, Red Deer, AB T4N 5L3For Sale
 MLS ID #A2348272, Dale Devereaux, Broker, Century 21 Maximum. courtesy of Pillar9 System
 - C$389,9004 bd3 ba1.1k sqft21 W Wilkins Grn, Red Deer, AB T4N 5W9For Sale
 MLS ID #A2345000, Shanna Painter, Associate, Realty Executives Alberta Elite. courtesy of Pillar9 System
 - C$525,9005 bd3 ba1.1k sqft3210 E 43rd Ave, Red Deer, AB T4N 3A9For Sale
 MLS ID #A2341355, Carson Nielsen, Associate, Real Broker. courtesy of Pillar9 System
 - C$499,9004 bd3 ba1.3k sqft90 N Duncan Cres, Red Deer, AB T4R 2C1For Sale
 MLS ID #A2332756, Stacy Pickard, Associate, Red Key Realty & Property Management. courtesy of Pillar9 System
