A renovated bungalow with a detached double car garage! The curb appeal is accented by the updated siding & front porch. The front entryway greets you to the open style floor plan with luxury vinyl plank flooring. The living room is flooded with natural light through the vinyl windows. Ceiling height maple kitchen cabinets are complemented by crown moldings, full tile backsplash, stainless steel appliances (with water to the fridge), pot/pan drawers and an eating bar island that adjoins to the eating area. The king sized primary bedroom has a large walk in closet & a 3 piece ensuite with a corner shower. There's an additional bedroom and a 4 piece bathroom on the main floor. Follow the wrought iron and maple railings to the back entryway, which leads down to the fully developed basement with 2 additional bedrooms (with walk-in closets), a family room with a wet bar, and a 4-piece bathroom with decorative lino flooring. The mature yard is fenced (some has been replaced) and has a double detached garage that is insulated and drywalled. Upgrades include: paint, flooring (except for spare bedroom upstairs), white baseboards and casings, windows, shingles, electrical panel (roughly 2018), furnace, hw tank, pex plumbing, cabinets, light fixtures and much more! Conveniently located across the street from West Park Middle School and walking distance to Red Deer Polytechnic. Furnace & ducts were just cleaned in September.
For sale
C$500,000
3237 W 55th Ave, Red Deer, AB T4N 5L3
4beds
1,259sqft
Single Family Residence
Built in 1973
8,712 Square Feet Lot
$-- Zestimate®
C$397/sqft
C$-- HOA
What's special
Detached double car garageUpdated sidingFront porchOpen style floor planLuxury vinyl plank flooringVinyl windowsCrown moldings
- 38 days
- 17
- 2
Zillow last checked:
Listing updated:
Listed by:
Dale Devereaux, Broker,
Century 21 Maximum,
Tara Devereaux, Associate Broker,
Century 21 Maximum
Source: courtesy of Pillar9 System,MLS®#: A2348272 Originating MLS®#: Central Alberta
Facts & features
Interior
Bedrooms & bathrooms
- Bedrooms: 4
- Bathrooms: 3
- Full bathrooms: 3
Other
- Level: Main
- Dimensions: 15`4" x 16`4"
Bedroom
- Level: Main
- Dimensions: 10`2" x 11`3"
Bedroom
- Level: Basement
- Dimensions: 12`5" x 11`10"
Bedroom
- Level: Basement
- Dimensions: 15`8" x 11`1"
Other
- Level: Main
- Dimensions: 0`0" x 0`0"
Other
- Level: Basement
- Dimensions: 0`0" x 0`0"
Other
- Level: Main
- Dimensions: 0`0" x 0`0"
Dining room
- Level: Main
- Dimensions: 16`11" x 10`11"
Family room
- Level: Basement
- Dimensions: 20`5" x 14`4"
Other
- Level: Basement
- Dimensions: 7`1" x 5`3"
Kitchen
- Level: Main
- Dimensions: 10`5" x 17`11"
Laundry
- Level: Basement
- Dimensions: 6`7" x 10`7"
Living room
- Level: Main
- Dimensions: 17`2" x 9`6"
Other
- Level: Basement
- Dimensions: 4`1" x 3`7"
Walk in closet
- Level: Main
- Dimensions: 8`9" x 6`0"
Heating
- Forced Air, Natural Gas
Cooling
- None
Appliances
- Included: Dishwasher, Microwave, Refrigerator, Stove(s)
- Laundry: In Basement
Features
- Breakfast Bar, Kitchen Island, Open Floorplan, Recessed Lighting, Walk-In Closet(s), Wet Bar
- Flooring: Carpet, Linoleum
- Basement: Full
- Has fireplace: No
Interior area
- Total interior livable area: 1,259 sqft
- Finished area above ground: 1,259
- Finished area below ground: 1,018
Video & virtual tour
Property
Parking
- Total spaces: 2
- Parking features: Double Garage Detached, Garage Door Opener, Garage Faces Front, Insulated, Off Street
- Garage spaces: 2
- Has uncovered spaces: Yes
Features
- Levels: One
- Stories: 1
- Patio & porch: Front Porch, Patio
- Exterior features: Private Yard
- Fencing: Fenced
- Frontage length: 18.59M 61`0"
Lot
- Size: 8,712 Square Feet
- Features: Back Lane, Landscaped
Details
- Parcel number: 113499725
- Zoning: R-L
Construction
Type & style
- Home type: SingleFamily
- Architectural style: Bungalow
- Property subtype: Single Family Residence
Materials
- Vinyl Siding, Wood Frame
- Foundation: Concrete Perimeter
- Roof: Fiberglass,Shingle
Condition
- New construction: No
- Year built: 1973
Community & HOA
Community
- Features: Park, Playground
- Subdivision: West Park
HOA
- Has HOA: No
Location
- Region: Red Deer
Financial & listing details
- Price per square foot: C$397/sqft
- Date on market: 9/25/2026
- Inclusions: Fridge, stove, dishwasher, microwave.
Price history
Price history is unavailable.
Public tax history
Tax history is unavailable.
Climate risks
Neighborhood: West Park
Nearby schools
GreatSchools rating
No schools nearby
We couldn't find any schools near this home.
Similar homes
- C$500,0004 bd3 ba1.2k sqft3237 55th Ave, Red Deer, AB T4N 5L3For Sale
 Century 21 Canada
- C$495,0004 bd4 ba1.4k sqft5 N Ward Cres, Red Deer, AB T4N 5Y4For Sale
 MLS ID #A2346754, Reeve Martin, Associate, The Property Shop Inc.. courtesy of Pillar9 System
- C$549,9005 bd3 ba1.2k sqft102 S Welton Cres, Red Deer, AB T4N 6B3For Sale
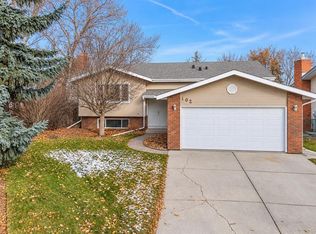 MLS ID #A2353802, Les Anderson, Associate Broker, Royal Lepage Network Realty Corp.. courtesy of Pillar9 System
- C$450,0005 bd3 ba1k sqft12 NE Malcolm Cres, Red Deer, AB T4N 0J8For Sale
 MLS ID #A2354234, Shilo Reardan, Associate, Royal Lepage Network Realty Corp.. courtesy of Pillar9 System
