Welcome home! This 3 bedroom, 3 bathroom modified bilevel in Inglewood is close to shopping, groceries, Don Campbell Elementary and quick highway access! The main floor is bright and open, with vaulted ceilings and big windows all around. The kitchen is great for everyday cooking and for hosting. It has quartz counters, a large island with seating, a walk-in pantry, stainless appliances and a gas stove. The dining area opens onto the deck, and the living room has a gas fireplace for cozy winter nights. A second bedroom and a full bathroom are also on this level, and the bedroom would work just as well as a home office. Up a few steps, above the garage, the primary suite is set apart from the rest of the house. It has a walk-in closet and a full ensuite. Downstairs, the finished lower level adds a spacious rec room with a wet bar, a third bedroom and another full bath. It's a comfortable spot for movie nights, overnight guests or anyone who wants their own space. All three bathrooms have quartz counters, and the same vinyl plank flooring runs throughout, with no carpet anywhere! You'll stay comfortable all year with in-floor heat in the basement and the double attached garage. It runs on a newer boiler installed in 2020. Out back, the tiered deck has privacy screening and a gas BBQ hookup, so summer evenings are easy. A well-kept, updated home in a great location, ready for you to move in. Book your showing today
For sale
C$525,000
8 S Irving Cres, Red Deer, AB T4R 3R9
3beds
1,178sqft
Single Family Residence
Built in 2005
5,662 Square Feet Lot
$-- Zestimate®
C$446/sqft
C$-- HOA
What's special
Vaulted ceilingsBig windows all aroundQuartz countersLarge island with seatingWalk-in pantryStainless appliancesGas stove
- 1 day
- 6
- 0
Zillow last checked:
Listing updated:
Listed by:
Sheldon Priestman, Associate,
Cir Realty
Source: courtesy of Pillar9 System,MLS®#: A2347821 Originating MLS®#: Central Alberta
Originating MLS®#: Central AlbertaFacts & features
Interior
Bedrooms & bathrooms
- Bedrooms: 3
- Bathrooms: 3
- Full bathrooms: 3
Bedroom
- Level: Main
- Dimensions: 11`0" x 9`3"
Other
- Level: Second
- Dimensions: 11`2" x 15`6"
Bedroom
- Level: Basement
- Dimensions: 9`8" x 12`7"
Other
- Level: Main
- Dimensions: 8`5" x 5`0"
Other
- Level: Basement
- Dimensions: 5`9" x 8`0"
Other
- Level: Second
- Dimensions: 5`5" x 8`3"
Dining room
- Level: Main
- Dimensions: 12`7" x 11`0"
Family room
- Level: Basement
- Dimensions: 14`2" x 21`9"
Foyer
- Level: Lower
- Dimensions: 13`4" x 5`4"
Other
- Level: Basement
- Dimensions: 13`11" x 9`10"
Kitchen
- Level: Main
- Dimensions: 14`5" x 10`11"
Living room
- Level: Main
- Dimensions: 12`4" x 14`0"
Walk in closet
- Level: Second
- Dimensions: 5`5" x 4`11"
Heating
- Boiler, Radiant Floor, Forced Air, Natural Gas
Cooling
- None
Appliances
- Included: Dishwasher, Gas Range, Microwave Hood Fan, Refrigerator, Washer/Dryer
- Laundry: In Basement
Features
- Ceiling Fan(s), Central Vacuum, Kitchen Island, Open Floorplan, Pantry, Quartz Counters, Tankless Hot Water, Walk-In Closet(s), Wet Bar
- Flooring: Tile
- Basement: Full
- Number of fireplaces: 1
- Fireplace features: Gas, Living Room
Interior area
- Total interior livable area: 1,178 sqft
- Finished area below ground: 823
Video & virtual tour
Property
Parking
- Total spaces: 4
- Parking features: Double Garage Attached, Driveway, Off Street
- Attached garage spaces: 2
- Has uncovered spaces: Yes
Features
- Levels: Bi-Level,Modified Bi-Level
- Stories: 1
- Patio & porch: Balcony(s)
- Exterior features: Balcony, BBQ gas line
- Fencing: Partial
- Frontage length: 4.92M 16`2"
Lot
- Size: 5,662 Square Feet
- Features: Back Yard, Few Trees
Details
- Additional structures: None
- Parcel number: 113637559
- Zoning: R-L
Construction
Type & style
- Home type: SingleFamily
- Property subtype: Single Family Residence
Materials
- Vinyl Siding, Wood Frame
- Foundation: Concrete Perimeter
- Roof: Asphalt Shingle
Condition
- New construction: No
- Year built: 2005
Community & HOA
Community
- Subdivision: Inglewood West
HOA
- Has HOA: No
Location
- Region: Red Deer
Financial & listing details
- Price per square foot: C$446/sqft
- Date on market: 9/24/2026
- Inclusions: NONE
Price history
Price history is unavailable.
Public tax history
Tax history is unavailable.
Climate risks
Neighborhood: Inglewood West
Nearby schools
GreatSchools rating
No schools nearby
We couldn't find any schools near this home.


Similar homes
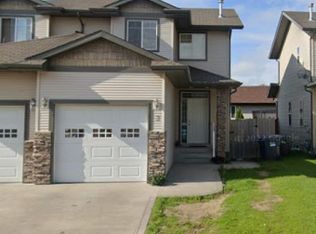
- C$534,9005 bd3 ba1.2k sqft110 W Ingram Close, Red Deer, AB T4R 0A3For Sale
 MLS ID #A2343278, Drew Mcginnis, Associate Broker, Exp Realty - Red Deer. courtesy of Pillar9 System
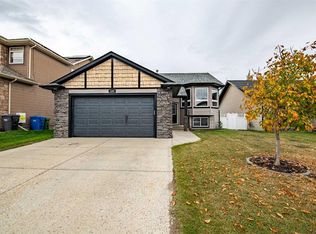
 - C$475,0003 bd2 ba1.1k sqft234 Livingston Close, Red Deer, AB T4R 0S8For Sale
 Century 21 Canada
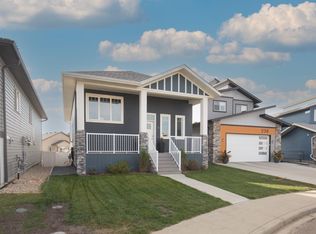
 - C$529,9006 bd3 ba1.3k sqft68 S Asmundsen Ave, Red Deer, AB T4R 2X6For Sale
 MLS ID #A2338668, Amanda Blake, Broker, Lime Green Realty Central. courtesy of Pillar9 System
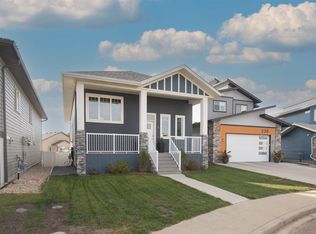
 - C$475,0003 bd2 ba1.1k sqft234 N Livingston Close, Red Deer, AB T4R 0S8For Sale
 MLS ID #A2347690, Owen Spearing, Associate, Century 21 Maximum. courtesy of Pillar9 System
