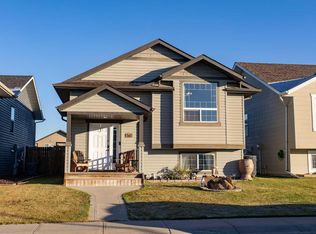
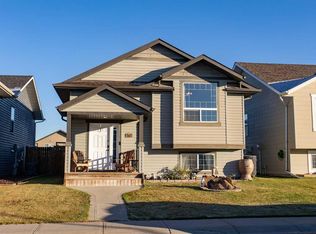
Presenting 83 Landry Close, an extremely RARE FIND with TWO DOUBLE GARAGES and a large yard for the family!! The front attached garage is just right to store the daily drivers, but the spotless heated rear garage is where the fun begins - it's perfect to use as a shop, hobby space, or just additional storage!! Landry Close is a quiet and safe area, close to shopping, multiple schools, and the Collicutt Centre, plus with THREE bedrooms on the main level (and TWO more in the basement), this well maintained home is ideal for families at all stages. The large foyer will bring its new owner to an open concept main level with plenty of natural light. Hard surface luxury vinyl plank covers the main level floor, there is a bright front living room, ample dining area and the vaulted ceilings add a sense of airiness. The kitchen is nicely designed and includes loads of counter space, stainless appliances, quality dark stained oak cabinets, a pantry plus easy access to the rear deck. The main bedroom offers plenty of room for a king bed and has a walk-in closet and 3pce ensuite. There is a full 4pce bath on the main, and the other 2 main floor bedrooms are great for kids or an office. The fully finished WALK-OUT basement has a recently upgraded full bath, 2 large bedrooms with big windows, a family/games room, infloor heat and direct access to the lower patio. The yard is immaculately landscaped front and back, the rear retaining wall makes for a level fully fenced back yard! Other notable features include a water softener, water tank in 2024 and shingles in 2023!
For sale
C$589,900
83 SW Landry Close, Red Deer, AB T4R 0H3
5beds
1,214sqft
Single Family Residence
Built in 2007
6,969 Square Feet Lot
$-- Zestimate®
C$486/sqft
C$-- HOA
What's special
Two double garagesSpotless heated rear garageLarge foyerOpen concept main levelPlenty of natural lightAmple dining areaVaulted ceilings
- 11 hours
- 1
- 0
Zillow last checked:
Listing updated:
Listed by:
Tim Maley, Associate,
Re/Max Real Estate Central Alberta
Source: courtesy of Pillar9 System,MLS®#: A2356963 Originating MLS®#: Central Alberta
Facts & features
Interior
Bedrooms & bathrooms
- Bedrooms: 5
- Bathrooms: 3
- Full bathrooms: 3
Other
- Level: Main
- Dimensions: 15`1" x 12`10"
Bedroom
- Level: Main
- Dimensions: 10`1" x 9`3"
Bedroom
- Level: Main
- Dimensions: 11`1" x 10`9"
Bedroom
- Level: Basement
- Dimensions: 13`7" x 12`9"
Bedroom
- Level: Basement
- Dimensions: 12`7" x 12`0"
Other
- Level: Main
- Dimensions: 7`10" x 4`11"
Other
- Level: Basement
- Dimensions: 9`5" x 7`2"
Other
- Level: Main
- Dimensions: 8`4" x 4`11"
Dining room
- Level: Main
- Dimensions: 12`8" x 9`8"
Foyer
- Level: Main
- Dimensions: 8`0" x 5`0"
Other
- Level: Basement
- Dimensions: 12`11" x 10`5"
Game room
- Level: Basement
- Dimensions: 22`0" x 16`9"
Kitchen
- Level: Main
- Dimensions: 12`8" x 10`7"
Living room
- Level: Main
- Dimensions: 14`11" x 13`10"
Walk in closet
- Level: Main
- Dimensions: 5`0" x 4`5"
Heating
- Radiant Floor, Forced Air, Natural Gas
Cooling
- None
Appliances
- Included: Dishwasher, Dryer, Garage Control(s), Microwave Hood Fan, Refrigerator, Stove(s), Washer
- Laundry: In Basement
Features
- Breakfast Bar, Ceiling Fan(s), Open Floorplan, Pantry, Storage, Vaulted Ceiling(s), Walk-In Closet(s)
- Flooring: Carpet, Linoleum
- Doors: French Doors
- Windows: Vinyl Windows, Window Coverings
- Basement: Full
- Has fireplace: No
Interior area
- Total interior livable area: 1,214 sqft
- Finished area above ground: 1,214
- Finished area below ground: 1,104
Video & virtual tour
Property
Parking
- Total spaces: 4
- Parking features: Alley Access, Concrete, Double Garage Attached, Double Garage Detached, Garage Door Opener, Heated Garage, Insulated, Oversized
- Attached garage spaces: 4
- Has uncovered spaces: Yes
Features
- Levels: Bi-Level
- Stories: 1
- Patio & porch: Deck, Patio, See Remarks
- Exterior features: Storage
- Fencing: Fenced
- Frontage length: 12.83M 42`1"
Lot
- Size: 6,969 Square Feet
- Dimensions: 12.83m x 42.28m x 17.27m x 41.79m
- Features: Back Lane, Landscaped, Pie Shaped Lot
Details
- Additional structures: Shed(s)
- Parcel number: 113538660
- Zoning: R-L
Construction
Type & style
- Home type: SingleFamily
- Property subtype: Single Family Residence
Materials
- Brick, Concrete, Vinyl Siding, Wood Frame
- Foundation: Concrete Perimeter
- Roof: Asphalt Shingle
Condition
- New construction: No
- Year built: 2007
Community & HOA
Community
- Features: Park, Playground
- Subdivision: Lonsdale
HOA
- Has HOA: No
Location
- Region: Red Deer
Financial & listing details
- Price per square foot: C$486/sqft
- Date on market: 11/6/2026
- Inclusions: Large shed, garage heater.
Price history
Price history is unavailable.
Public tax history
Tax history is unavailable.
Climate risks
Neighborhood: Lonsdale
Nearby schools
GreatSchools rating
No schools nearby
We couldn't find any schools near this home.

Similar homes
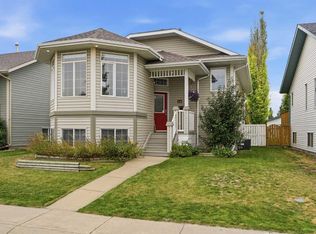
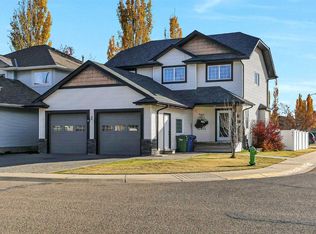
- C$549,9005 bd3 ba1.3k sqft47 N Ramage Cres, Red Deer, AB T4P 4A5For Sale
 MLS ID #A2352697, Amanda Rosvold, Associate Broker, Real Broker. courtesy of Pillar9 System
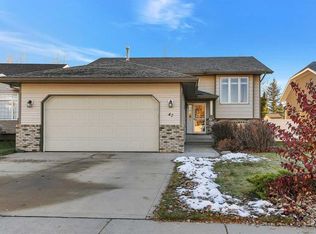
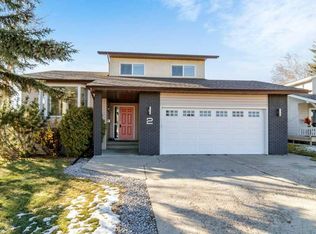
- C$525,0004 bd4 ba1.7k sqft61 N Lanterman Close, Red Deer, AB T4R 3N3For Sale
 MLS ID #A2356574, Amanda Rosvold, Associate Broker, Real Broker. courtesy of Pillar9 System
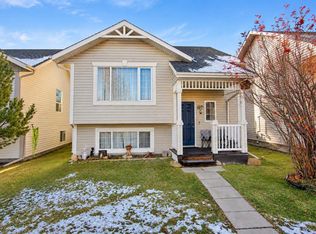
- C$575,0005 bd4 ba1.7k sqft2 NE Rogers Cres, Red Deer, AB T4P 3K5For Sale
 MLS ID #A2356811, Donna Empringham, Associate, Royal Lepage Network Realty Corp.. courtesy of Pillar9 System
- C$419,9004 bd2 ba1k sqft716 N Lancaster Dr, Red Deer, AB T4R 2V6For Sale
 MLS ID #A2356788, Shelby Sieppert, Associate, Re/Max Real Estate Central Alberta. courtesy of Pillar9 System
