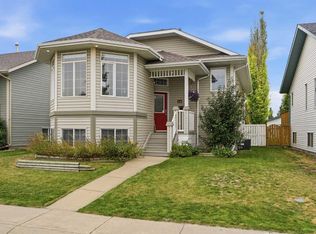
Fully finished bi-level with double attached heated garage. This home features 5 bedrooms and 3 full bathrooms. Shingles were replaced in summer 2025, HWT was replaced Fall 2025. A large front entry leads up to the bright living room with vaulted ceilings and laminate flooring throughout most of the main level. The kitchen is open to the dining room and features black appliances (the stove is just 3 weeks old), a pantry, and an island with breakfast bar. From the dining room, step out to the South facing back deck finished with Duradek and aluminum railing. The primary bedroom includes a walk-in closet and 3-piece ensuite, with two more bedrooms and a 4-piece bathroom completing the main level. The fully developed basement offers a large family room, two good-sized bedrooms, a spacious 4-piece bathroom, and plenty of storage. The heated garage is set up for projects with a floor drain, hot and cold taps and built-in shelving, including a tire rack. Outside, the fully fenced yard includes a large gravel RV parking pad with gate access.
For sale
C$475,000
81 Lanterman Close, Red Deer, AB T4R 3N9
5beds
1,202sqft
Single Family Residence
Built in 2006
5,227 Square Feet Lot
$-- Zestimate®
C$395/sqft
C$-- HOA
What's special
Double attached heated garageLarge front entryBlack appliancesIsland with breakfast barPlenty of storageFully fenced yard
- 3 days
- 36
- 1
Zillow last checked:
Listing updated:
Listed by:
Rachel Mcqueen, Associate,
Re/Max Real Estate Central Alberta,
Andrew Russell, Associate,
Re/Max Real Estate Central Alberta
Source: courtesy of Pillar9 System,MLS®#: A2355486 Originating MLS®#: Central Alberta
Facts & features
Interior
Bedrooms & bathrooms
- Bedrooms: 5
- Bathrooms: 3
- Full bathrooms: 3
Bedroom
- Level: Main
- Dimensions: 10`7" x 11`0"
Bedroom
- Level: Main
- Dimensions: 9`2" x 10`0"
Other
- Level: Main
- Dimensions: 12`8" x 15`1"
Bedroom
- Level: Basement
- Dimensions: 12`7" x 13`3"
Bedroom
- Level: Basement
- Dimensions: 12`9" x 11`11"
Other
- Level: Main
- Dimensions: 4`11" x 7`8"
Other
- Level: Basement
- Dimensions: 9`2" x 7`3"
Other
- Level: Main
- Dimensions: 5`11" x 8`3"
Dining room
- Level: Main
- Dimensions: 12`8" x 9`9"
Family room
- Level: Basement
- Dimensions: 21`2" x 26`3"
Other
- Level: Basement
- Dimensions: 11`0" x 12`8"
Kitchen
- Level: Main
- Dimensions: 12`8" x 10`11"
Living room
- Level: Main
- Dimensions: 13`7" x 14`8"
Heating
- Forced Air
Cooling
- None
Appliances
- Included: Dishwasher, Garage Control(s), Microwave Hood Fan, Refrigerator, Stove(s), Washer/Dryer
- Laundry: In Basement
Features
- Central Vacuum, Kitchen Island, Pantry, Vaulted Ceiling(s), Walk-In Closet(s)
- Flooring: Carpet, Laminate, Linoleum, Tile
- Basement: Full
- Has fireplace: No
Interior area
- Total interior livable area: 1,202 sqft
- Finished area above ground: 1,202
- Finished area below ground: 1,131
Video & virtual tour
Property
Parking
- Total spaces: 5
- Parking features: Double Garage Attached
- Attached garage spaces: 2
Features
- Levels: Bi-Level
- Stories: 1
- Patio & porch: Deck
- Exterior features: BBQ gas line, Private Yard
- Fencing: Fenced
- Frontage length: 16.46M 54`0"
Lot
- Size: 5,227 Square Feet
- Features: Back Lane, Corner Lot, Low Maintenance Landscape
Details
- Additional structures: Shed(s)
- Parcel number: 113641647
- Zoning: R-L
Construction
Type & style
- Home type: SingleFamily
- Property subtype: Single Family Residence
Materials
- Vinyl Siding, Wood Frame
- Foundation: Concrete Perimeter
- Roof: Asphalt Shingle
Condition
- New construction: No
- Year built: 2006
Community & HOA
Community
- Features: Sidewalks, Street Lights
- Subdivision: Lonsdale
HOA
- Has HOA: No
Location
- Region: Red Deer
Financial & listing details
- Price per square foot: C$395/sqft
- Date on market: 10/31/2026
- Inclusions: Tire Rack in Garage
Price history
Price history is unavailable.
Public tax history
Tax history is unavailable.
Climate risks
Neighborhood: Lonsdale
Nearby schools
GreatSchools rating
No schools nearby
We couldn't find any schools near this home.
Similar homes
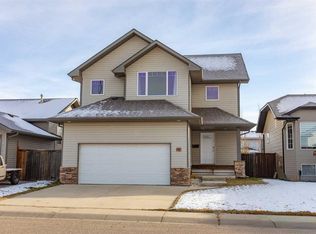
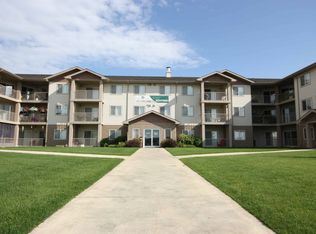
- C$509,9005 bd3 ba1.2k sqft56 E Daines Ave, Red Deer, AB T4R 2W1For Sale
 MLS ID #A2355415, Dustin Henfrey, Associate, Re/Max Real Estate Central Alberta. courtesy of Pillar9 System
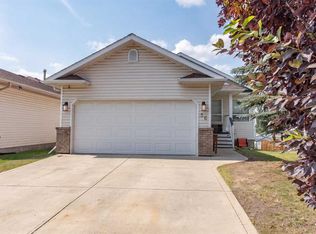
- C$424,9004 bd2 ba1k sqft22 E Lanterman Close, Red Deer, AB T4R 0L8For Sale
 MLS ID #A2355616, Krys Alipio, Associate, Coldwell Banker Ontrack Realty. courtesy of Pillar9 System
- C$509,9004 bd3 ba1.3k sqft109 W Doran Cres, Red Deer, AB T4R 2P5For Sale
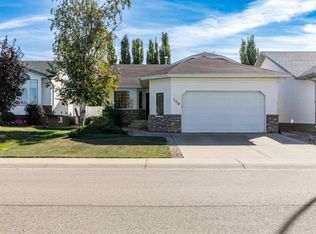 MLS ID #A2356773, Chad Jensen, Broker, Royal Lepage Network Realty Corp.. courtesy of Pillar9 System
- C$429,9004 bd2 ba1k sqft14 E Ladwig Close, Red Deer, AB T4R 2V6For Sale
 MLS ID #A2355522, Ty Elliott, Associate, Re/Max Real Estate Central Alberta. courtesy of Pillar9 System
