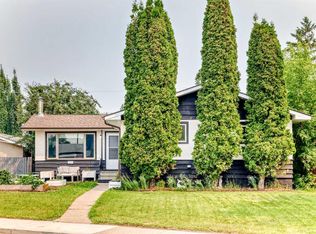
Mountview Bungalow with Fully Developed Lower Level & Separate Entrance - 4233 33 Street. Thoughtfully maintained 1,068 sq ft bungalow + 986 sq ft fully developed lower level in highly sought-after Mountview. Main floor offers bright living room with vaulted ceilings, updated kitchen with abundant storage, 2 bedrooms plus versatile flex room (office/guest/hobby), 4pc bath & main-floor laundry. Sliding doors to deck and sunny south-facing fenced backyard. Lower level offers exceptional flexibility with SEPARATE ENTRANCE, large living room, full kitchen, dining area, 1 bedroom, dedicated office, 4pc bath, private laundry & ample storage. Ideal for extended family, guests, or work-from-home setup. Pride of ownership shows: NEW ROOF Spring 2025, vinyl windows, updated furnace with cleaned/inspected ducts, NEW sewer line to street, plumbing camera-inspected & professionally cleaned, new carpet, refreshed tub/surround, fresh front landscaping & new concrete walkway. Original built-in character + natural woodwork. 2 parking (attached carport + off-street) & shed. Steps to schools, parks, shopping, walking/bike paths & minutes to Red Deer Polytechnic. Virtual Staging Disclaimer | Basement photos have been virtually staged to provide design and furniture-placement ideas. The rooms, layout, and permanent features of the home have not been altered.
For sale
C$385,000
4233 N 33rd St, Red Deer, AB T4N 0N1
3beds
1,068sqft
Single Family Residence
Built in 1963
6,098 Square Feet Lot
$-- Zestimate®
C$360/sqft
C$-- HOA
What's special
Sliding doors to deckSunny south-facing fenced backyardNew roofVinyl windowsNew carpetFresh front landscaping
- 46 days
- 17
- 0
Zillow last checked:
Listing updated:
Listed by:
Jamie Arnold, Associate,
Re/Max Real Estate Central Alberta
Source: courtesy of Pillar9 System,MLS®#: A2339856 Originating MLS®#: Central Alberta
Originating MLS®#: Central AlbertaFacts & features
Interior
Bedrooms & bathrooms
- Bedrooms: 3
- Bathrooms: 2
- Full bathrooms: 2
Other
- Level: Main
- Dimensions: 12`5" x 10`1"
Bedroom
- Level: Main
- Dimensions: 9`0" x 9`0"
Bedroom
- Level: Basement
- Dimensions: 10`2" x 10`11"
Other
- Level: Main
- Dimensions: 8`8" x 4`11"
Other
- Level: Basement
- Dimensions: 13`8" x 6`2"
Dining room
- Level: Main
- Dimensions: 12`10" x 8`7"
Dining room
- Level: Basement
- Dimensions: 9`9" x 5`4"
Other
- Level: Basement
- Dimensions: 4`1" x 8`10"
Game room
- Level: Basement
- Dimensions: 18`8" x 15`10"
Kitchen
- Level: Main
- Dimensions: 12`5" x 12`4"
Kitchen
- Level: Basement
- Dimensions: 10`6" x 10`0"
Laundry
- Level: Main
- Dimensions: 9`0" x 9`0"
Living room
- Level: Main
- Dimensions: 12`5" x 18`3"
Office
- Level: Basement
- Dimensions: 11`7" x 10`7"
Heating
- Forced Air, Natural Gas
Cooling
- None
Appliances
- Included: Dishwasher, Electric Stove, Microwave Hood Fan, Refrigerator, Washer/Dryer
- Laundry: Lower Level, Main Level
Features
- Built-in Features, Ceiling Fan(s), Natural Woodwork, No Animal Home, No Smoking Home, Separate Entrance, Sump Pump(s), Vaulted Ceiling(s)
- Flooring: Carpet, Laminate
- Windows: Vinyl Windows
- Basement: Full
- Has fireplace: No
Interior area
- Total interior livable area: 1,068 sqft
- Finished area above ground: 1,068
- Finished area below ground: 986
Property
Parking
- Total spaces: 2
- Parking features: Attached Carport, Off Street
- Carport spaces: 1
Features
- Levels: One
- Stories: 1
- Patio & porch: Deck
- Exterior features: Other
- Fencing: Fenced
- Frontage length: 15.24M 50`0"
Lot
- Size: 6,098 Square Feet
- Features: Back Lane, Back Yard, Front Yard, Landscaped
Details
- Additional structures: Shed(s)
- Parcel number: 113636666
- Zoning: R-L
Construction
Type & style
- Home type: SingleFamily
- Architectural style: Bungalow
- Property subtype: Single Family Residence
Materials
- Stucco, Vinyl Siding, Wood Siding
- Foundation: Concrete Perimeter
- Roof: Asphalt Shingle
Condition
- New construction: No
- Year built: 1963
Community & HOA
Community
- Features: Sidewalks
- Subdivision: Mountview
HOA
- Has HOA: No
Location
- Region: Red Deer
Financial & listing details
- Price per square foot: C$360/sqft
- Date on market: 8/25/2026
- Inclusions: Basement Appliances: Electric Stove, Hood Fan, refrigerator, Washer/Dryer, Shed
Price history
Price history is unavailable.
Public tax history
Tax history is unavailable.
Climate risks
Neighborhood: Mountview
Nearby schools
GreatSchools rating
No schools nearby
We couldn't find any schools near this home.


Similar homes
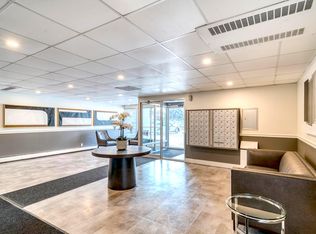
- C$418,0003 bd2 ba1.2k sqft3622 E 41st Ave, Red Deer, AB T4N 2X8For Sale
 MLS ID #A2350150, Tim Maley, Associate, Re/Max Real Estate Central Alberta. courtesy of Pillar9 System
 - C$399,9004 bd2 ba1k sqft12 S Anders St, Red Deer, AB T4R 1B8For Sale
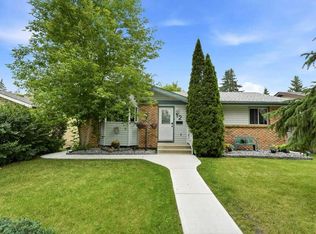 MLS ID #A2346892, Vanessa Badenhorst, Associate, Cir Realty. courtesy of Pillar9 System
 - C$385,0004 bd2 ba1k sqft4624 S 49th St, Red Deer, AB T4N 1T5For Sale
 MLS ID #A2339963, Dale Devereaux, Broker, Century 21 Maximum. courtesy of Pillar9 System
 - C$439,9004 bd3 ba1.1k sqft67 E Sherwood Cres, Red Deer, AB T4N 0A5For Sale
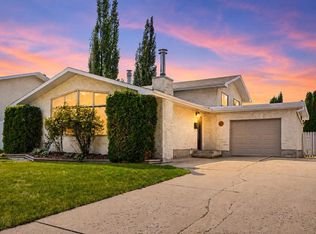 MLS ID #A2346776, Caleb Heinrichs, Associate, Re/Max Real Estate Central Alberta. courtesy of Pillar9 System
