Located near Red Deer Polytechnic (RDP) on a desirable green, this 4-bedroom home is ready for its new owners. Upstairs, the main floor offers three bedrooms, including the primary bedroom with its own ensuite. The spacious kitchen and dining area provide plenty of room for everyday meals and gatherings, with large windows overlooking the deck and generous backyard. The main living room is bathed in natural light and takes full advantage of the view of the large green space directly across the street.The main floor also features a separate 4-piece bathroom, making the layout practical and comfortable for family living.Downstairs, the cozy family room is a great place to relax, complete with a gas fireplace. The fourth bedroom is located on this level, along with a 3-piece bathroom and laundry. A large bonus room provides even more flexibility and would work well as a games room, craft space, home gym, or whatever suits your needs.Outside, the large deck overlooks the generous fully fenced backyard, creating a comfortable outdoor living space. The oversized double detached heated garage has plenty of room for two vehicles while still leaving space for storage, hobbies, and projects. The extra-long driveway provides additional parking for vehicles, guests, or recreational toys.With green space right across the street, you can enjoy a great view from the comfort of your living room while also having outdoor activities and open space just steps from home.
For sale
C$389,900
21 W Wilkins Grn, Red Deer, AB T4N 5W9
4beds
1,106sqft
Single Family Residence
Built in 1974
7,405 Square Feet Lot
$-- Zestimate®
C$353/sqft
C$-- HOA
What's special
Comfortable outdoor living space
- 3 days
- 28
- 4
Zillow last checked:
Listing updated:
Listed by:
Shanna Painter, Associate,
Realty Executives Alberta Elite
Source: courtesy of Pillar9 System,MLS®#: A2345000 Originating MLS®#: Central Alberta
Originating MLS®#: Central AlbertaFacts & features
Interior
Bedrooms & bathrooms
- Bedrooms: 4
- Bathrooms: 3
- Full bathrooms: 2
- 1/2 bathrooms: 1
Bedroom
- Level: Lower
- Dimensions: 9`2" x 11`5"
Other
- Level: Main
- Dimensions: 11`1" x 11`10"
Bedroom
- Level: Main
- Dimensions: 13`9" x 9`0"
Bedroom
- Level: Main
- Dimensions: 10`5" x 10`2"
Other
- Level: Lower
- Dimensions: 0`0" x 0`0"
Other
- Level: Main
- Dimensions: 0`0" x 0`0"
Other
- Level: Main
- Dimensions: 0`0" x 0`0"
Dining room
- Level: Main
- Dimensions: 12`11" x 8`9"
Family room
- Level: Lower
- Dimensions: 14`9" x 23`2"
Game room
- Level: Lower
- Dimensions: 19`4" x 11`4"
Kitchen
- Level: Main
- Dimensions: 11`9" x 9`9"
Living room
- Level: Main
- Dimensions: 13`9" x 14`8"
Heating
- Forced Air
Cooling
- None
Appliances
- Included: Dishwasher, Refrigerator, Stove(s), Washer/Dryer
- Laundry: In Basement
Features
- Closet Organizers
- Flooring: Carpet, Linoleum
- Basement: Full
- Number of fireplaces: 1
- Fireplace features: Family Room, Gas
Interior area
- Total interior livable area: 1,106 sqft
Video & virtual tour
Property
Parking
- Total spaces: 4
- Parking features: Double Garage Detached, Off Street
- Garage spaces: 2
Features
- Levels: Bi-Level
- Stories: 1
- Patio & porch: Deck
- Exterior features: Private Yard
- Fencing: Fenced
- Frontage length: 18.59M 61`0"
Lot
- Size: 7,405 Square Feet
- Features: Back Yard, See Remarks
Details
- Parcel number: 113621209
- Zoning: R-L
Construction
Type & style
- Home type: SingleFamily
- Property subtype: Single Family Residence
Materials
- Vinyl Siding
- Foundation: Concrete Perimeter
- Roof: Asphalt Shingle
Condition
- New construction: No
- Year built: 1974
Community & HOA
Community
- Features: Sidewalks, Street Lights
- Subdivision: West Park
HOA
- Has HOA: No
Location
- Region: Red Deer
Financial & listing details
- Price per square foot: C$353/sqft
- Date on market: 9/14/2026
- Inclusions: Alarm system ask listing agent
Price history
Price history is unavailable.
Public tax history
Tax history is unavailable.
Climate risks
Neighborhood: West Park
Nearby schools
GreatSchools rating
No schools nearby
We couldn't find any schools near this home.
Similar homes
- C$380,0004 bd2 ba1k sqft26 Otterbury Ave, Red Deer, AB T4N 5A1For Sale
 Century 21 Canada
 - C$385,0004 bd2 ba1k sqft4624 49th St, Red Deer, AB T4N 1T5For Sale
 Century 21 Canada
 - C$354,9994 bd2 ba1.1k sqft3214 E 57th Ave, Red Deer, AB T4N 5V5For Sale
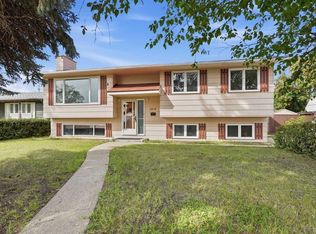 MLS ID #A2341448, Christopher Levia, Associate, Exp Realty - Sylvan Lake. courtesy of Pillar9 System
 - C$419,9004 bd2 ba1.1k sqft39 W Opal Ave, Red Deer, AB T4P 1S9For Sale
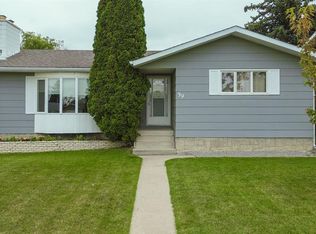 MLS ID #A2344643, Brenda Bowness, Associate, Century 21 Maximum. courtesy of Pillar9 System
