Welcome to this beautifully maintained and thoughtfully updated home, ideally situated on a quiet crescent close to parks, schools, shopping, transit routes, and a wide range of everyday amenities. Offering exceptional curb appeal and a functional layout, this move-in ready property has been tastefully updated over the years with modern, neutral finishes throughout. Set on a spacious corner lot, the home features a 22’ x 24’ heated detached garage and an outstanding southwest-facing backyard that is fully fenced for privacy and a ground-level deck create the perfect outdoor setting to relax, entertain, or enjoy sunny afternoons. Inside, the bright and inviting living room is enhanced by a large bay window that fills the space with natural light. The updated kitchen offers timeless white raised-panel cabinetry, a glass-front display cabinet, corner display shelving, a pantry, and plenty of workspace for everyday living. The main floor also features three spacious bedrooms and a well-appointed four-piece bathroom. The fully developed basement provides additional living space with a large family room, a fourth bedroom, a dedicated office or additional storage space, a three-piece bathroom, and a laundry/storage area. Numerous updates over the years provide added peace of mind, including central air conditioning (2007), 30-year shingles (2007), furnace (2004), hot water tank (2008), along with updated paint, flooring, kitchen, vinyl windows, and vinyl siding. The whole package at a great price point.
For sale
C$399,900
26 NE Otterbury Ave, Red Deer, AB T4N 5A1
4beds
1,028sqft
Single Family Residence
Built in 1971
6,969 Square Feet Lot
$-- Zestimate®
C$389/sqft
C$-- HOA
What's special
Thoughtfully updated homeExceptional curb appealFunctional layoutModern neutral finishes throughoutSpacious corner lotOutstanding southwest-facing backyardGround-level deck
- 14 days |
- 40 |
- 2 |
Zillow last checked:
Listing updated:
Listed by:
Alexis Glackin, Associate,
Century 21 Maximum,
Nick Glackin, Associate,
Century 21 Maximum
Source: courtesy of Pillar9 System,MLS®#: A2335005 Originating MLS®#: Central Alberta
Originating MLS®#: Central AlbertaFacts & features
Interior
Bedrooms & bathrooms
- Bedrooms: 4
- Bathrooms: 2
- Full bathrooms: 2
Other
- Level: Main
- Dimensions: 13`0" x 9`11"
Bedroom
- Level: Main
- Dimensions: 8`11" x 11`6"
Bedroom
- Level: Main
- Dimensions: 8`11" x 10`3"
Bedroom
- Level: Basement
- Dimensions: 9`8" x 10`11"
Other
- Level: Main
Other
- Level: Basement
Family room
- Level: Basement
- Dimensions: 28`2" x 15`11"
Kitchen
- Level: Main
- Dimensions: 16`8" x 10`0"
Living room
- Level: Main
- Dimensions: 18`3" x 14`8"
Heating
- Forced Air, Natural Gas
Cooling
- Central Air
Appliances
- Included: Dishwasher, Electric Stove, Microwave Hood Fan, Refrigerator, Washer/Dryer
- Laundry: In Basement
Features
- See Remarks
- Flooring: Carpet, Linoleum
- Basement: Full
- Has fireplace: No
Interior area
- Total interior livable area: 1,028 sqft
Video & virtual tour
Property
Parking
- Total spaces: 4
- Parking features: Double Garage Detached, Heated Garage, Oversized
- Garage spaces: 2
Features
- Levels: One
- Stories: 1
- Patio & porch: Patio
- Exterior features: Private Yard
- Fencing: Fenced
- Frontage length: 15.54M 51`0"
Lot
- Size: 6,969 Square Feet
- Features: Corner Lot, Level, Rectangular Lot
Details
- Parcel number: 113498060
- Zoning: R-L
Construction
Type & style
- Home type: SingleFamily
- Architectural style: Bungalow
- Property subtype: Single Family Residence
Materials
- Vinyl Siding, Wood Frame
- Foundation: Concrete Perimeter
- Roof: Asphalt Shingle
Condition
- New construction: No
- Year built: 1971
Community & HOA
Community
- Features: Park
- Subdivision: Oriole Park
HOA
- Has HOA: No
Location
- Region: Red Deer
Financial & listing details
- Price per square foot: C$389/sqft
- Date on market: 8/7/2026
- Inclusions: Refrigerator, Stove, Microwave Hood Fan, Dishwasher, Washer & Dryer, Central Air Conditioner, All window coverings, all attached shelving, garage door opener & remotes (2), Central vacuum & attachments (as-is), TV mounts
Price history
Price history is unavailable.
Public tax history
Tax history is unavailable.
Climate risks
Neighborhood: Oriole Park
Nearby schools
GreatSchools rating
No schools nearby
We couldn't find any schools near this home.
- C$399,9004 bd2 ba1k sqft26 Otterbury Ave, Red Deer, AB T4N5A1For Sale

- C$374,0003 bd2 ba1k sqft32 SW Otterbury Ave, Red Deer, AB T4N5A1For Sale

- C$--3 bd2 ba850 sqft71 Oberlin Ave, Red Deer, AB T4N4X1Off Market
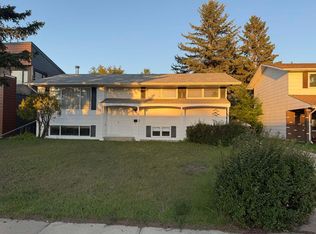
- C$354,9003 bd2 ba917 sqft1 SE Forest Close, Red Deer, AB T4N4Z7For Sale

- C$--3 bd1 ba-- sqft36 Fern Rd #36, Red Deer, AB T4N4Z4Off Market
- C$434,0004 bd2 ba1k sqft11 Oxbow St, Red Deer, AB T4N5C3For Sale
- C$434,0004 bd2 ba1k sqft11 E Oxbow St, Red Deer, AB T4N5C3For Sale
- C$969,0004 bd3 ba2.7k sqft85 W Oberlin Ave, Red Deer, AB T4N4X1For Sale
Similar homes
- C$399,9004 bd2 ba1k sqft26 Otterbury Ave, Red Deer, AB T4N 5A1For SaleCentury 21 Canada
- C$374,0003 bd2 ba1k sqft32 SW Otterbury Ave, Red Deer, AB T4N 5A1For SaleMLS ID #A2325043, Larry Richmond, Associate, Royal Lepage Network Realty Corp.. courtesy of Pillar9 System
- C$400,0004 bd3 ba1.1k sqft6124 S Hamilton Dr, Red Deer, AB T4N 5Z4For Sale
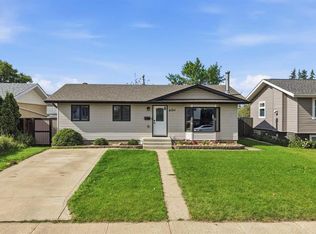 MLS ID #A2328057, Patricia Touchbourne, Associate, Re/Max Real Estate Central Alberta. courtesy of Pillar9 System
 - C$389,9005 bd2 ba1.1k sqft6308 E 61st Ave, Red Deer, AB T4N 5R8For Sale
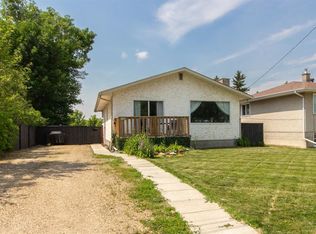 MLS ID #A2329459, Shelby Sieppert, Associate, Re/Max Real Estate Central Alberta. courtesy of Pillar9 System
 - C$389,0005 bd3 ba1.1k sqft3405 W 55th Ave, Red Deer, AB T4N 5L4For SaleMLS ID #A2320811, Mitzi Billard, Associate, Re/Max Real Estate Central Alberta. courtesy of Pillar9 System
- C$399,0004 bd3 ba1.1k sqft104 E Oak Dr, Red Deer, AB T4P 0C8For SaleMLS ID #A2325504, Tamar Nahorney, Associate, Maxwell Real Estate Solutions Ltd.. courtesy of Pillar9 System
- C$399,9004 bd2 ba1k sqft4624 S 49th St, Red Deer, AB T4N 1T5For SaleMLS ID #A2302545, Dale Devereaux, Broker, Century 21 Maximum. courtesy of Pillar9 System
- C$399,9004 bd2 ba1k sqft4624 49th St, Red Deer, AB T4N 1T5For SaleCentury 21 Canada
- C$404,9003 bd2 ba1k sqft24 S Kelly St, Red Deer, AB T4P 3S9For SaleMLS ID #A2334790, Kyle Dillman, Associate, Kic Realty. courtesy of Pillar9 System
- C$450,0004 bd3 ba1k sqft21 SW Malcolm Cres, Red Deer, AB T4N 0J9For SaleMLS ID #A2334593, Asha Chimiuk, Associate, Re/Max Real Estate Central Alberta. courtesy of Pillar9 System
- C$429,9005 bd2 ba1.1k sqft53 E Reeves Cres, Red Deer, AB T4P 2Z4For SaleMLS ID #A2333687, Alexis Glackin, Associate, Century 21 Maximum. courtesy of Pillar9 System
- C$354,9004 bd3 ba1k sqft93 N Crawford St, Red Deer, AB T4P 2G4For SaleMLS ID #A2337165, Blake King, Broker, Big Earth Realty. courtesy of Pillar9 System
- C$365,0005 bd3 ba1k sqft67 S Newcombe Cres, Red Deer, AB T4P 1T9For SaleMLS ID #A2318284, Faheem Khan, Associate, Century 21 Maximum. courtesy of Pillar9 System
- C$389,9004 bd2 ba1k sqft63 N Elder St, Red Deer, AB T4R 2C6For SaleMLS ID #A2314752, Pamela Mcleod, Associate, Remax Innovations. courtesy of Pillar9 System
- C$479,0004 bd3 ba1.3k sqft57 Page Ave, Red Deer, AB T4P 1J7For SaleCentury 21 Canada
- C$449,9004 bd2 ba1k sqft12 S Anders St, Red Deer, AB T4R 1B8For SaleMLS ID #A2329737, Vanessa Badenhorst, Associate, Cir Realty. courtesy of Pillar9 System
- C$455,0004 bd3 ba1.1k sqft67 E Sherwood Cres, Red Deer, AB T4N 0A5For SaleMLS ID #A2332643, Caleb Heinrichs, Associate, Re/Max Real Estate Central Alberta. courtesy of Pillar9 System
- C$375,0005 bd2 ba1k sqft28 NE Goard Close, Red Deer, AB T4P 2M2For SaleMLS ID #A2299671, Quisha Yee, Associate, Royal Lepage Network Realty Corp.. courtesy of Pillar9 System
- C$355,0004 bd2 ba1k sqft125 N Crawford St, Red Deer, AB T4P 2G4For SaleMLS ID #A2334607, Amanda Blake, Broker, Lime Green Realty Central. courtesy of Pillar9 System
- C$420,0003 bd2 ba1k sqft4233 N 33rd St, Red Deer, AB T4N 0N1For SaleMLS ID #A2322556, Jamie Arnold, Associate, Re/Max Real Estate Central Alberta. courtesy of Pillar9 System
