Welcome to this well maintained 5 BEDROOM, 3 BATHROOM BUNGALOW in the HIGHLY DESIRABLE WEST PARK neighborhood. Offering space, functionality and an INCREDIBLE LOCATION, this home is perfect for families, investors or anyone looking for room to grow. The main floor features three bedrooms, including a spacious primary retreat complete with a private 2-piece ensuite and views overlooking the beautifully mature backyard. A bright and functional kitchen provides convenient access to both the backyard patio and a SEPARATE SIDE ENTRANCE leading to the basement, creating excellent flexibility for family living. Downstairs you'll find a large family room, two generously sized bedrooms, a three-piece bathroom, and an abundance of storage space. OUTSIDE THE IMPRESSIVE 140 ft deep lot offers plenty of room to play and enjoy. The backyard features mature landscaping, a gate leading to an RV PARKING PAD, back-alley access and easy access to the 24x26 detached garage. ***LOCATION IS EVERYTHING***and this HOME DELIVERS!!! Situated just steps from a middle school and RED DEER POLYTECHNIC, you'll also enjoy the nearby parks, walking trails, downtown shopping, and convenient access to the hospital. This beautiful WEST PARK home has been lovingly cared for and offers the perfect combination of space, convenience and community. Don't miss your opportunity to make it yours.
For sale
C$389,000
3405 W 55th Ave, Red Deer, AB T4N 5L4
5beds
1,169sqft
Single Family Residence
Built in 1973
8,276 Square Feet Lot
$-- Zestimate®
C$333/sqft
C$-- HOA
What's special
Spacious primary retreatBright and functional kitchenLarge family roomGenerously sized bedroomsAbundance of storage spaceBackyard features mature landscapingBack-alley access
- 77 days
- 17
- 1
Zillow last checked:
Listing updated:
Listed by:
Mitzi Billard, Associate,
Re/Max Real Estate Central Alberta
Source: courtesy of Pillar9 System,MLS®#: A2320811 Originating MLS®#: Central Alberta
Originating MLS®#: Central AlbertaFacts & features
Interior
Bedrooms & bathrooms
- Bedrooms: 5
- Bathrooms: 3
- Full bathrooms: 2
- 1/2 bathrooms: 1
Bedroom
- Level: Main
- Dimensions: 11`0" x 10`6"
Bedroom
- Level: Main
- Dimensions: 11`0" x 9`6"
Other
- Level: Main
- Dimensions: 13`5" x 10`6"
Bedroom
- Level: Basement
- Dimensions: 14`0" x 10`6"
Bedroom
- Level: Basement
- Dimensions: 10`11" x 9`8"
Other
- Level: Main
- Dimensions: 9`0" x 5`0"
Other
- Level: Basement
- Dimensions: 6`7" x 6`3"
Other
- Level: Main
- Dimensions: 4`1" x 5`0"
Family room
- Level: Basement
- Dimensions: 14`0" x 19`4"
Other
- Level: Basement
- Dimensions: 13`0" x 22`3"
Game room
- Level: Basement
- Dimensions: 13`0" x 12`4"
Kitchen
- Level: Main
- Dimensions: 13`6" x 19`1"
Living room
- Level: Main
- Dimensions: 18`1" x 20`9"
Heating
- Forced Air, Natural Gas
Cooling
- None
Appliances
- Included: Dishwasher, Garage Control(s), Range Hood, Refrigerator, Stove(s), Washer/Dryer
- Laundry: In Basement, Laundry Room
Features
- Built-in Features, Open Floorplan, Separate Entrance
- Flooring: Laminate, Linoleum
- Windows: Vinyl Windows
- Basement: Full
- Has fireplace: No
Interior area
- Total interior livable area: 1,169 sqft
- Finished area above ground: 1,169
- Finished area below ground: 1,096
Property
Parking
- Total spaces: 2
- Parking features: Alley Access, Double Garage Detached, Garage Door Opener, Garage Faces Rear, RV Access/Parking, Side By Side
- Garage spaces: 2
- Has uncovered spaces: Yes
Features
- Levels: One
- Stories: 1
- Patio & porch: Patio
- Exterior features: Private Yard, Rain Gutters
- Fencing: Fenced
- Frontage length: 17.56M 57`7"
Lot
- Size: 8,276 Square Feet
- Features: Back Lane, Back Yard, City Lot, Front Yard, Interior Lot, Landscaped, Lawn, Rectangular Lot
Details
- Parcel number: 102689574
- Zoning: R-L
Construction
Type & style
- Home type: SingleFamily
- Architectural style: Bungalow
- Property subtype: Single Family Residence
Materials
- Aluminum Siding, Wood Frame
- Foundation: Concrete Perimeter
- Roof: Asphalt Shingle
Condition
- New construction: No
- Year built: 1973
Community & HOA
Community
- Features: Park, Playground, Sidewalks
- Subdivision: West Park
HOA
- Has HOA: No
Location
- Region: Red Deer
Financial & listing details
- Price per square foot: C$333/sqft
- Date on market: 6/15/2026
- Inclusions: N/A
Price history
Price history is unavailable.
Public tax history
Tax history is unavailable.
Climate risks
Neighborhood: West Park
Nearby schools
GreatSchools rating
No schools nearby
We couldn't find any schools near this home.
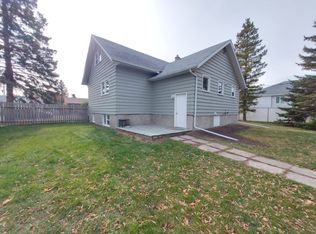


Similar homes
- C$389,9004 bd2 ba1k sqft26 NE Otterbury Ave, Red Deer, AB T4N 5A1For Sale
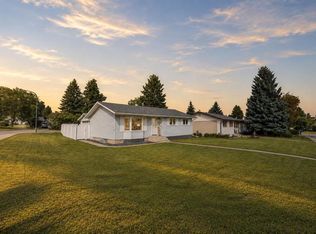 MLS ID #A2335005, Alexis Glackin, Associate, Century 21 Maximum. courtesy of Pillar9 System
 - C$399,9005 bd3 ba1k sqft7 W Halman Cres, Red Deer, AB T4N 6J9For Sale
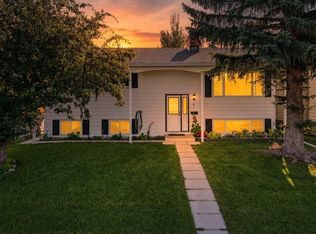 MLS ID #A2339216, Shelly James, Associate, Coldwell Banker Ontrack Realty. courtesy of Pillar9 System
 - C$378,0003 bd2 ba1.5k sqft18 E Odell Grn, Red Deer, AB T4P 1V4For Sale
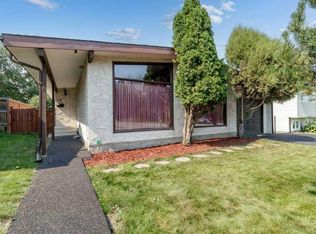 MLS ID #A2341132, Donna Empringham, Associate, Royal Lepage Network Realty Corp.. courtesy of Pillar9 System
 - C$369,9004 bd2 ba1k sqft3912 S 50a St, Red Deer, AB T4P 1G7For Sale
 MLS ID #A2339341, Carson Nielsen, Associate, Real Broker. courtesy of Pillar9 System
