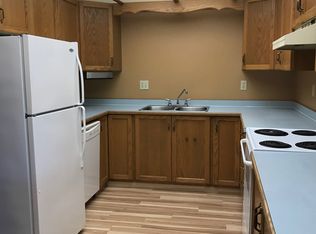
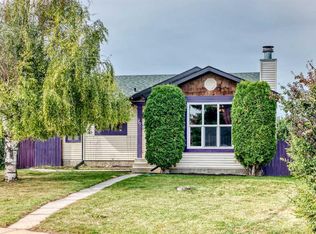
Space where it matters, a practical layout, and a location that makes everyday life a little easier, this bungalow checks all the boxes. The living room features a cozy wood burning fireplace, while the functional kitchen offers plenty of storage and workspace for busy mornings or family dinners. Three bedrooms and a 4 piece bathroom complete the main level. The finished basement adds valuable flexibility with a fourth bedroom, a 3 piece bathroom, laundry area, and a spacious rec room that's ready for movie nights, a home gym, kids' play space, or whatever suits your lifestyle. Outside, the fully fenced yard provides room to enjoy the outdoors, while the double detached garage and convenient alley access add everyday practicality. Situated close to schools, restaurants, shopping, public transit, and other amenities, this is a home that's easy to settle into and even easier to appreciate. Some updates and upgrades include; Furnace was replaced (December 2021 with a Rheem Furnace 85K BTU, 2stage), new flooring and repainted the basement (2025), Upper level was freshly painted and new vinyl flooring in the bedrooms (2026), and the garage was re-sided in June 2026.
For sale
C$355,000
56 S Elder St, Red Deer, AB T4R 2C6
4beds
951sqft
Single Family Residence
Built in 1989
4,356 Square Feet Lot
$-- Zestimate®
C$373/sqft
C$-- HOA
What's special
Cozy wood burning fireplaceThree bedroomsFully fenced yardDouble detached garageConvenient alley access
- 61 days
- 28
- 0
Zillow last checked:
Listing updated:
Listed by:
Donna Empringham, Associate,
Royal Lepage Network Realty Corp.,
Koral Empringham, Associate,
Royal Lepage Network Realty Corp.
Source: courtesy of Pillar9 System,MLS®#: A2330573 Originating MLS®#: Central Alberta
Originating MLS®#: Central AlbertaFacts & features
Interior
Bedrooms & bathrooms
- Bedrooms: 4
- Bathrooms: 2
- Full bathrooms: 2
Bedroom
- Level: Main
- Dimensions: 7`9" x 11`8"
Bedroom
- Level: Main
- Dimensions: 12`1" x 8`5"
Other
- Level: Main
- Dimensions: 12`0" x 13`0"
Bedroom
- Level: Lower
- Dimensions: 12`4" x 12`6"
Other
- Level: Main
- Dimensions: 8`9" x 4`11"
Other
- Level: Lower
- Dimensions: 5`2" x 6`0"
Dining room
- Level: Main
- Dimensions: 11`4" x 8`1"
Other
- Level: Lower
- Dimensions: 5`4" x 8`8"
Game room
- Level: Lower
- Dimensions: 23`5" x 24`11"
Kitchen
- Level: Main
- Dimensions: 9`6" x 10`5"
Laundry
- Level: Lower
- Dimensions: 10`7" x 6`4"
Living room
- Level: Main
- Dimensions: 11`11" x 16`5"
Heating
- Forced Air
Cooling
- None
Appliances
- Included: See Remarks
- Laundry: In Basement
Features
- Open Floorplan
- Flooring: Laminate, Linoleum
- Basement: Full
- Number of fireplaces: 1
- Fireplace features: Wood Burning
Interior area
- Total interior livable area: 951 sqft
Video & virtual tour
Property
Parking
- Total spaces: 2
- Parking features: Double Garage Detached
- Garage spaces: 2
Features
- Levels: One
- Stories: 1
- Patio & porch: Front Porch
- Exterior features: Private Yard
- Fencing: Fenced
- Frontage length: 0.00M 0`0"
Lot
- Size: 4,356 Square Feet
- Features: City Lot
Details
- Parcel number: 113558979
- Zoning: R-L
Construction
Type & style
- Home type: SingleFamily
- Architectural style: Bungalow
- Property subtype: Single Family Residence
Materials
- Other
- Foundation: Concrete Perimeter
- Roof: Asphalt Shingle
Condition
- New construction: No
- Year built: 1989
Community & HOA
Community
- Subdivision: Eastview Estates
HOA
- Has HOA: No
Location
- Region: Red Deer
Financial & listing details
- Price per square foot: C$373/sqft
- Date on market: 7/19/2026
- Inclusions: All existing appliances & Window coverings (AS IS)
Price history
Price history is unavailable.
Public tax history
Tax history is unavailable.
Climate risks
Neighborhood: East View Estates
Nearby schools
GreatSchools rating
No schools nearby
We couldn't find any schools near this home.


Similar homes
- C$369,9004 bd2 ba1k sqft3912 S 50a St, Red Deer, AB T4P 1G7For Sale
 MLS ID #A2339341, Carson Nielsen, Associate, Real Broker. courtesy of Pillar9 System
 - C$385,0004 bd2 ba1k sqft4624 49th St, Red Deer, AB T4N 1T5For Sale
 Century 21 Canada
 - C$379,9004 bd3 ba1.1k sqft35 E Cowan Close, Red Deer, AB T4P 2X2For Sale
 MLS ID #A2340958, Nolin Maurier, Broker, Realty Experts Group Ltd. courtesy of Pillar9 System
 - C$399,9005 bd3 ba1k sqft95 NE Eversole Cres, Red Deer, AB T4R 2H9For Sale
 MLS ID #A2327946, Jeremy Dinh, Associate, Exp Realty. courtesy of Pillar9 System
