Great location, close to the schools, playground and across from the green space. Appealing neighborhood with shopping, schools and recreation center all close by with the transit system for your convivence. Three level split with a great floor plan to include open design with vaulted ceilings, very large living room and a spacious lower level family room. Relax with the added comfort of a gas fire place on the lower level family room complete with built in book shelving and the 4th bedroom. A laundry room is combined with a 2 PC bathroom and could facilitate room for a shower. Kitchen features stainless steel fridge and a gas stove. Upper floor has 3 bedrooms with the primary featuring his/her closets and a 3 PC ensuite and4 PC main bathroom. Many upgrades over the years to include windows, flooring, paint, trim, furnace, hot water tank and more. Enjoy this tranquil setting of this beautiful treed and very private back yard. Enclosed with vinyl fencing and 2 decks, composite and wood, concrete curbing, rock garden, variety of trees and landscaping make this a great setting. Storage shed included and finished drywalled and heated garage. Quick possession is possible.
For sale
C$434,900
134 E Douglas Ave, Red Deer, AB T4R 2G6
4beds
1,235sqft
Single Family Residence
Built in 1988
6,098 Square Feet Lot
$-- Zestimate®
C$352/sqft
C$-- HOA
What's special
Great floor planEnclosed with vinyl fencingRock gardenStorage shed included
- 1 day |
- 11 |
- 2 |
Zillow last checked:
Listing updated:
Listed by:
Paul Jones, Associate Broker,
Re/Max Real Estate Central Alberta
Source: courtesy of Pillar9 System,MLS®#: A2335920 Originating MLS®#: Central Alberta
Originating MLS®#: Central AlbertaFacts & features
Interior
Bedrooms & bathrooms
- Bedrooms: 4
- Bathrooms: 3
- Full bathrooms: 2
- 1/2 bathrooms: 1
Bedroom
- Level: Second
- Dimensions: 13`0" x 8`7"
Bedroom
- Level: Second
- Dimensions: 8`7" x 9`7"
Other
- Level: Second
- Dimensions: 15`7" x 11`0"
Bedroom
- Level: Basement
- Dimensions: 12`5" x 9`11"
Other
- Level: Second
- Dimensions: 7`9" x 5`0"
Other
- Level: Basement
- Dimensions: 12`5" x 6`8"
Other
- Level: Second
- Dimensions: 7`3" x 4`11"
Breakfast nook
- Level: Main
- Dimensions: 13`0" x 8`10"
Dining room
- Level: Main
- Dimensions: 16`11" x 9`7"
Family room
- Level: Basement
- Dimensions: 18`11" x 16`1"
Other
- Level: Basement
- Dimensions: 3`8" x 6`0"
Kitchen
- Level: Main
- Dimensions: 10`0" x 9`6"
Living room
- Level: Main
- Dimensions: 15`10" x 9`7"
Heating
- Fireplace(s), Forced Air
Cooling
- None
Appliances
- Included: Built-In Gas Range, Dishwasher, Refrigerator
- Laundry: Lower Level
Features
- Vaulted Ceiling(s)
- Flooring: Vinyl
- Windows: Vinyl Windows
- Basement: Partial
- Number of fireplaces: 1
- Fireplace features: Gas
Interior area
- Total interior livable area: 1,235 sqft
Property
Parking
- Total spaces: 2
- Parking features: Double Garage Attached
- Attached garage spaces: 2
Features
- Levels: 3 Level Split
- Stories: 1
- Patio & porch: Deck
- Exterior features: Storage
- Fencing: Fenced
- Frontage length: 15.85M 52`0"
Lot
- Size: 6,098 Square Feet
- Features: Back Yard, Landscaped
Details
- Parcel number: 113598946
- Zoning: R-L
Construction
Type & style
- Home type: SingleFamily
- Property subtype: Single Family Residence
Materials
- Vinyl Siding, Wood Frame
- Foundation: Concrete Perimeter
- Roof: Asphalt Shingle
Condition
- New construction: No
- Year built: 1988
Community & HOA
Community
- Features: Other, Playground, Sidewalks, Street Lights
- Subdivision: Deer Park Estates
HOA
- Has HOA: No
Location
- Region: Red Deer
Financial & listing details
- Price per square foot: C$352/sqft
- Date on market: 8/8/2026
- Inclusions: na
P
Paul Jones, Associate Broker
(403) 357-9514
By pressing Contact Agent, you agree that the real estate professional identified above may call/text you about your search, which may involve use of automated means and pre-recorded/artificial voices. You don't need to consent as a condition of buying any property, goods, or services. Message/data rates may apply. You also agree to our Terms of Use. Zillow does not endorse any real estate professionals. We may share information about your recent and future site activity with your agent to help them understand what you're looking for in a home.
Price history
Price history is unavailable.
Public tax history
Tax history is unavailable.
Climate risks
Neighborhood: Deer Park Estates
Nearby schools
GreatSchools rating
No schools nearby
We couldn't find any schools near this home.
- C$499,9004 bd3 ba1.6k sqft171 W Douglas Ave, Red Deer, AB T4R2G5For Sale

- C$538,0003 bd4 ba1.8k sqft78 E Dunning Cres, Red Deer, AB T4R2G3For Sale

- C$310,0002 bd1 ba1k sqft28 S Dale Close, Red Deer, AB T4R2L5For Sale

- C$379,9004 bd2 ba906 sqft41 W McDougall Cres, Red Deer, AB T4R1T2For Sale

- C$320,0002 bd1 ba1.2k sqft26 S Dale Close, Red Deer, AB T4R2L5For Sale
- C$424,9004 bd2 ba1.2k sqft76 S Dixon Cres, Red Deer, AB T4R2H5For Sale
- C$599,9005 bd3 ba1.6k sqft14 S Denison Cres, Red Deer, AB T4R2E9For Sale
- C$529,9004 bd3 ba1.3k sqft90 N Duncan Cres, Red Deer, AB T4R2C1For Sale
Similar homes
- C$465,0004 bd3 ba1.2k sqft155 Lampard Cres, Red Deer, AB T4R 2W7For Sale
 Century 21 Canada
 - C$444,9005 bd3 ba1.1k sqft172 S Duckering Close, Red Deer, AB T4R 2Z3For Sale
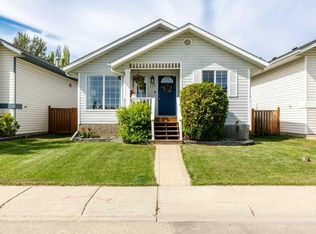 MLS ID #A2334892, Mike Phelps, Associate, Royal Lepage Network Realty Corp.. courtesy of Pillar9 System
 - C$439,9005 bd2 ba1.1k sqft53 Reeves Cres, Red Deer, AB T4P 2Z4For Sale
 Century 21 Canada
 - C$456,9004 bd3 ba1.2k sqft88 W McCullough Cres, Red Deer, AB T4R 1S7For Sale
 MLS ID #A2332788, James Wyszynski, Associate, Realty Executives Alberta Elite. courtesy of Pillar9 System
 - C$429,9004 bd2 ba1k sqft138 Lanterman Clos, Red Deer, AB T4R 3N8For SaleCentury 21 Canada
- C$449,9004 bd3 ba1.1k sqft149 S McDougall Cres, Red Deer, AB T4R 1T2For SaleMLS ID #A2331221, Rachelle Huppe, Associate, Re/Max Real Estate Central Alberta. courtesy of Pillar9 System
- C$424,9004 bd2 ba1.2k sqft76 S Dixon Cres, Red Deer, AB T4R 2H5For SaleMLS ID #A2314582, Mitzi Billard, Associate, Re/Max Real Estate Central Alberta. courtesy of Pillar9 System
- C$500,0004 bd3 ba1.8k sqft73 W Duncan Cres, Red Deer, AB T4R 1W3For SaleMLS ID #A2331883, Tammy Polley, Associate, Re/Max Real Estate Central Alberta. courtesy of Pillar9 System
- C$439,9005 bd2 ba1.1k sqft53 E Reeves Cres, Red Deer, AB T4P 2Z4For SaleMLS ID #A2333687, Alexis Glackin, Associate, Century 21 Maximum. courtesy of Pillar9 System
- C$425,0004 bd3 ba1.3k sqft62 S Rupert Cres, Red Deer, AB T4P 2Z1For SaleMLS ID #A2330947, Alexis Glackin, Associate, Century 21 Maximum. courtesy of Pillar9 System
- C$439,9004 bd2 ba1.1k sqft36 S Anders St, Red Deer, AB T4R 1B8For SaleMLS ID #A2333407, Darcy Rosie, Associate, Cir Realty. courtesy of Pillar9 System
- C$434,8005 bd3 ba1k sqft95 NE Eversole Cres, Red Deer, AB T4R 2H9For SaleMLS ID #A2327946, Jeremy Dinh, Associate, Exp Realty. courtesy of Pillar9 System
- C$529,9004 bd3 ba1.3k sqft90 N Duncan Cres, Red Deer, AB T4R 2C1For SaleMLS ID #A2332756, Stacy Pickard, Associate, Red Key Realty & Property Management. courtesy of Pillar9 System
- C$514,5005 bd2 ba1k sqft98 Duval Cres, Red Deer, AB T4R 2Z2For SaleCentury 21 Canada
- C$424,9004 bd3 ba1k sqft78 NW Drummond Ave, Red Deer, AB T4R 3A5For SaleMLS ID #A2330650, Nolin Maurier, Broker, Realty Experts Group Ltd. courtesy of Pillar9 System
- C$525,0004 bd3 ba1.3k sqft46 S Lord Close, Red Deer, AB T4R 2R8For SaleMLS ID #A2332952, Jason Walz, Associate, Lpt Realty. courtesy of Pillar9 System
- C$445,9004 bd2 ba1k sqft91 S Doherty Close, Red Deer, AB T4R 3G1For SaleMLS ID #A2331342, Tim Maley, Associate, Re/Max Real Estate Central Alberta. courtesy of Pillar9 System
- C$355,0004 bd2 ba1k sqft125 N Crawford St, Red Deer, AB T4P 2G4For SaleMLS ID #A2334607, Amanda Blake, Broker, Lime Green Realty Central. courtesy of Pillar9 System
- C$465,0004 bd3 ba1.2k sqft155 S Lampard Cres, Red Deer, AB T4R 2W7For SaleMLS ID #A2329074, Alexis Glackin, Associate, Century 21 Maximum. courtesy of Pillar9 System
- C$429,9004 bd2 ba1k sqft138 NW Lanterman Close, Red Deer, AB T4R 3N8For SaleMLS ID #A2332862, Eduardo Haro, Associate, Century 21 Maximum. courtesy of Pillar9 System
