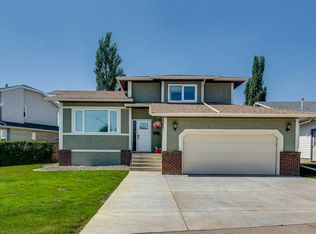
Welcome to this beautifully renovated sprawling bungalow, perfectly positioned in one of Red Deer’s most sought-after neighbourhoods. Backing directly onto a green space and park, this exceptional home offers a rare combination of functionality and convenience. From the moment you arrive, you’ll appreciate the outstanding curb appeal, enhanced by professionally painted exterior finishes, upgraded exterior lighting, and meticulously landscaped grounds.Inside, the thoughtfully redesigned main floor showcases an open-concept layout that is both elegant and functional. Vaulted ceilings, expansive windows, and skylights flood the home with natural light, creating a bright and inviting atmosphere. Luxury vinyl plank flooring, fresh paint, upgraded lighting, and custom wall panelling surrounding the gas fireplace add warmth and sophistication throughout. The refreshed kitchen features updated hardware, an upgraded refrigerator, a modern range hood, and stylish finishing touches, while the convenient main floor laundry further enhances everyday living. The main level offers three generously sized bedrooms, including a spacious primary retreat complete with a walk-in closet and a private 3-piece ensuite. The expansive basement provides exceptional additional living space with the comfort of functional in-floor heat. Two oversized bedrooms, each with a walk-in closet, offer excellent flexibility for family or guests. The large recreation room, dedicated storage areas, and versatile layout provide endless possibilities. Step outside to a beautifully landscaped backyard designed for both entertaining and relaxation. The oversized deck overlooks the adjoining green space, creating a peaceful outdoor setting, while the full vinyl fencing offers privacy and low-maintenance living. An oversized driveway provides ample parking, and the attached garage has an upgraded heater for year-round comfort. Additional highlights include central air conditioning, shingles replaced in 2014, a backflow preventer valve, and numerous quality upgrades completed throughout the home. Offering an exceptional blend of modern renovations, spacious living, impressive curb appeal, and an unbeatable park-backing location, this move-in ready home presents a rare opportunity to own a truly exceptional property in one of Red Deer’s premier communities.
For sale
C$599,900
14 S Denison Cres, Red Deer, AB T4R 2E9
5beds
1,677sqft
Single Family Residence
Built in 1990
6,969 Square Feet Lot
$-- Zestimate®
C$358/sqft
C$-- HOA
What's special
Beautifully renovated sprawling bungalowOutstanding curb appealProfessionally painted exterior finishesUpgraded exterior lightingMeticulously landscaped groundsThoughtfully redesigned main floorOpen-concept layout
- 19 days |
- 73 |
- 1 |
Zillow last checked:
Listing updated:
Listed by:
Alexis Glackin, Associate,
Century 21 Maximum,
Nick Glackin, Associate,
Century 21 Maximum
Source: courtesy of Pillar9 System,MLS®#: A2334467 Originating MLS®#: Central Alberta
Originating MLS®#: Central AlbertaFacts & features
Interior
Bedrooms & bathrooms
- Bedrooms: 5
- Bathrooms: 3
- Full bathrooms: 3
Bedroom
- Level: Main
- Dimensions: 10`0" x 10`0"
Bedroom
- Level: Main
- Dimensions: 9`11" x 10`5"
Other
- Level: Main
- Dimensions: 16`11" x 12`0"
Bedroom
- Level: Basement
- Dimensions: 11`6" x 12`6"
Bedroom
- Level: Basement
- Dimensions: 9`10" x 13`3"
Other
- Level: Main
- Dimensions: 8`10" x 5`1"
Other
- Level: Basement
- Dimensions: 7`1" x 12`10"
Other
- Level: Main
- Dimensions: 7`9" x 4`11"
Other
- Level: Basement
- Dimensions: 5`11" x 9`6"
Game room
- Level: Basement
- Dimensions: 28`4" x 23`0"
Other
- Level: Basement
- Dimensions: 27`0" x 4`0"
Kitchen
- Level: Main
- Dimensions: 15`9" x 21`4"
Laundry
- Level: Main
- Dimensions: 8`10" x 5`11"
Living room
- Level: Main
- Dimensions: 28`5" x 20`3"
Storage
- Level: Main
- Dimensions: 4`6" x 3`0"
Storage
- Level: Basement
- Dimensions: 10`2" x 9`7"
Walk in closet
- Level: Main
- Dimensions: 2`0" x 6`8"
Heating
- Radiant Floor, Forced Air
Cooling
- Central Air
Appliances
- Included: Dishwasher, Electric Stove, Microwave, Oven-Built-In, Refrigerator, Washer/Dryer
- Laundry: Main Level
Features
- Bookcases, Chandelier, Kitchen Island, Laminate Counters, No Animal Home, No Smoking Home, Open Floorplan, Pantry, See Remarks, Vaulted Ceiling(s), Walk-In Closet(s)
- Flooring: Carpet
- Basement: Full
- Number of fireplaces: 1
- Fireplace features: Gas, Living Room
Interior area
- Total interior livable area: 1,677 sqft
Video & virtual tour
Property
Parking
- Total spaces: 4
- Parking features: Double Garage Attached, Heated Garage, Oversized
- Attached garage spaces: 2
Features
- Levels: One
- Stories: 1
- Patio & porch: Deck
- Exterior features: None
- Fencing: Fenced
- Frontage length: 18.90M 62`0"
Lot
- Size: 6,969 Square Feet
- Features: Back Yard, Backs on to Park/Green Space
Details
- Parcel number: 113520094
- Zoning: R-L
Construction
Type & style
- Home type: SingleFamily
- Architectural style: Bungalow
- Property subtype: Single Family Residence
Materials
- Stucco, Wood Frame
- Foundation: Concrete Perimeter
- Roof: Asphalt Shingle
Condition
- New construction: No
- Year built: 1990
Community & HOA
Community
- Features: Park, Playground, Sidewalks
- Subdivision: Deer Park Village
HOA
- Has HOA: No
Location
- Region: Red Deer
Financial & listing details
- Price per square foot: C$358/sqft
- Date on market: 8/5/2026
- Inclusions: Refrigerator, Stovetop, Built-In Oven, Dishwasher, Microwave, Washer & Dryer, All window coverings, all attached shelving, Garage Door opener & Remote, Central Air Conditioner
Price history
Price history is unavailable.
Public tax history
Tax history is unavailable.
Climate risks
Neighborhood: Deer Park Village
Nearby schools
GreatSchools rating
No schools nearby
We couldn't find any schools near this home.
- C$559,9004 bd3 ba1.7k sqft129 Duncan Cres, Red Deer, AB T4R1W3For Sale

- C$559,9004 bd3 ba1.7k sqft129 E Duncan Cres, Red Deer, AB T4R1W3For Sale
- C$499,9004 bd3 ba1.3k sqft90 N Duncan Cres, Red Deer, AB T4R2C1For Sale

- C$320,0002 bd1 ba1.2k sqft26 S Dale Close, Red Deer, AB T4R2L5For Sale

- C$310,0002 bd1 ba1k sqft28 S Dale Close, Red Deer, AB T4R2L5For Sale
- C$434,9004 bd3 ba1.2k sqft134 E Douglas Ave, Red Deer, AB T4R2G6For Sale
- C$499,0005 bd3 ba1.9k sqft37 S Denovan Cres, Red Deer, AB T4R2B6For Sale
- C$--3 bd1 ba-- sqft99 Dawson St, Red Deer, AB T4R1V8Off Market
Similar homes
- C$599,9005 bd3 ba1.4k sqft46 N Lagrange Cres, Red Deer, AB T4R 3K4For Sale
 MLS ID #A2335795, Tammy Polley, Associate, Re/Max Real Estate Central Alberta. courtesy of Pillar9 System
 - C$569,9003 bd3 ba1.3k sqft400 Ramage Cres #431, Red Deer, AB T4P 4B6For Sale
 MLS ID #A2336171, Asha Chimiuk, Associate, Re/Max Real Estate Central Alberta. courtesy of Pillar9 System
 - C$600,0004 bd4 ba1.9k sqft76 W Lacey Close, Red Deer, AB T4R 3R7For Sale
 MLS ID #A2333449, Kyle Dillman, Associate, Kic Realty. courtesy of Pillar9 System
 - C$499,9004 bd3 ba1.3k sqft90 N Duncan Cres, Red Deer, AB T4R 2C1For SaleMLS ID #A2332756, Stacy Pickard, Associate, Red Key Realty & Property Management. courtesy of Pillar9 System
- C$539,9005 bd3 ba1.3k sqft80 E Reichley St, Red Deer, AB T4P 3S3For SaleMLS ID #A2337326, Samantha Kereliuk, Associate, Royal Lepage Network Realty Corp.. courtesy of Pillar9 System
- C$640,0004 bd4 ba1.5k sqft206 S Truant Cres, Red Deer, AB T4P 0S8For SaleMLS ID #A2338817, Brenda Bowness, Associate, Century 21 Maximum. courtesy of Pillar9 System
- C$499,0005 bd3 ba1.9k sqft37 S Denovan Cres, Red Deer, AB T4R 2B6For SaleMLS ID #A2317003, Philippa Gregoire, Associate Broker, Re/Max Real Estate Central Alberta. courtesy of Pillar9 System
- C$525,0004 bd3 ba1.2k sqft355 W Duston St, Red Deer, AB T4R 3J9For SaleMLS ID #A2336051, Alexis Glackin, Associate, Century 21 Maximum. courtesy of Pillar9 System
- C$574,9004 bd4 ba1.6k sqft31 NW Kirton Close, Red Deer, AB T4P 4E9For SaleMLS ID #A2339393, Wendi Loupelle, Associate, Cir Realty. courtesy of Pillar9 System
- C$538,0003 bd4 ba1.8k sqft78 E Dunning Cres, Red Deer, AB T4R 2G3For SaleMLS ID #A2323788, Zachary Mcqueen, Associate, Royal Lepage Network Realty Corp.. courtesy of Pillar9 System
- C$485,0004 bd3 ba1.8k sqft73 W Duncan Cres, Red Deer, AB T4R 1W3For SaleMLS ID #A2331883, Tammy Polley, Associate, Re/Max Real Estate Central Alberta. courtesy of Pillar9 System
- C$649,9005 bd4 ba1.6k sqft125 E Ainsworth Cres, Red Deer, AB T4R 3B1For SaleMLS ID #A2335471, Missy Foley, Associate, Royal Lepage Network Realty Corp.. courtesy of Pillar9 System
- C$600,0005 bd4 ba1.8k sqft40 Owens Close, Red Deer, AB T4N 6Y2For SaleCentury 21 Canada
- C$594,9006 bd3 ba1.3k sqft50 W Langford Cres, Red Deer, AB T4R 2X1For SaleMLS ID #A2307299, Kevin Schropfer, Associate, Re/Max Real Estate Central Alberta. courtesy of Pillar9 System
- C$499,9005 bd3 ba1.4k sqft19 N Excell St, Red Deer, AB T4R 2N2For SaleMLS ID #A2325566, Marcella Barthel, Associate, Re/Max Real Estate Central Alberta. courtesy of Pillar9 System
- C$649,9004 bd3 ba1.4k sqft89 E Alberts Close, Red Deer, AB T4R 3J7For SaleMLS ID #A2338274, Lynn Best, Associate, Cir Realty. courtesy of Pillar9 System
- C$529,9005 bd3 ba1.3k sqft60 N Conners Cres, Red Deer, AB T4P 2J3For SaleMLS ID #A2336717, Melissa Delaronde, Associate, Century 21 Maximum. courtesy of Pillar9 System
- C$579,9004 bd3 ba1.3k sqft83 E Irving Cres, Red Deer, AB T4R 3S3For SaleMLS ID #A2334780, Tim Link, Associate, Century 21 Maximum. courtesy of Pillar9 System
- C$530,0004 bd4 ba1.6k sqft112 NW Reichley St, Red Deer, AB T4P 3S8For SaleMLS ID #A2335219, Kelley Hajar, Associate, Royal Lepage Premier Real Estate. courtesy of Pillar9 System
- C$593,9004 bd3 ba2.3k sqft8 SW Sydney Close, Red Deer, AB T4N 0E1For SaleMLS ID #A2334098, Al Sim, Associate, Re/Max Real Estate Central Alberta. courtesy of Pillar9 System
