Welcome to this beautifully updated and fully developed bi-level in Devonshire, featuring a thoughtful, full renovation completed in recent years by Bella Rosa Developments Ltd. With a functional layout, stylish finishes and a large attached garage, this home offers plenty of space for the whole family. The open-concept main floor is filled with natural light from large windows—many replaced during the renovations—and features vinyl plank flooring, a cozy gas fireplace and vaulted ceilings. At the heart of the home is the bright, modern kitchen showcasing a subway tile backsplash, upgraded stainless steel appliances, quartz countertops, charming white cabinetry with plenty of storage and an island with seating space. Trendy lighting and neutral finishes keep the space feeling fresh and inviting Two bedrooms are located on the main floor, including the primary suite with double closets and a beautiful 3-piece ensuite featuring a tiled shower and quartz-topped vanity Downstairs, the fully developed basement offers a spacious family room, large windows and plush carpet. Two additional generously sized bedrooms, a full 4-piece bathroom and a large laundry room with extra storage complete the lower level. The extensive updates included a high-efficiency furnace and hot water tank, upgraded plumbing and electrical panel, vinyl siding, trusses, soffit and fascia, shingles and more. Outside, you'll find a great backyard with sod, a painted deck and upgraded fencing. Additional improvements since include a privacy wall on the deck, garage heater, central air conditioning, an HRV system. With 4 bedrooms, 3 bathrooms, a fully developed basement and attached garage, this is a well-finished, move-in-ready home in a great Devonshire location.
For sale
C$525,000
355 W Duston St, Red Deer, AB T4R 3J9
4beds
1,212sqft
Single Family Residence
Built in 2003
4,791 Square Feet Lot
$-- Zestimate®
C$433/sqft
C$-- HOA
What's special
Functional layoutStylish finishesLarge attached garageOpen-concept main floorVinyl plank flooringCozy gas fireplaceVaulted ceilings
- 7 days |
- 8 |
- 0 |
Zillow last checked:
Listing updated:
Listed by:
Alexis Glackin, Associate,
Century 21 Maximum,
Nick Glackin, Associate,
Century 21 Maximum
Source: courtesy of Pillar9 System,MLS®#: A2336051 Originating MLS®#: Central Alberta
Originating MLS®#: Central AlbertaFacts & features
Interior
Bedrooms & bathrooms
- Bedrooms: 4
- Bathrooms: 3
- Full bathrooms: 3
Bedroom
- Level: Upper
- Dimensions: 11`0" x 10`11"
Other
- Level: Upper
- Dimensions: 13`0" x 13`8"
Bedroom
- Level: Basement
- Dimensions: 12`1" x 12`2"
Bedroom
- Level: Basement
- Dimensions: 12`2" x 19`11"
Other
- Level: Upper
- Dimensions: 6`1" x 9`4"
Other
- Level: Basement
- Dimensions: 4`11" x 10`9"
Other
- Level: Upper
- Dimensions: 5`6" x 8`5"
Dining room
- Level: Upper
- Dimensions: 10`10" x 16`1"
Family room
- Level: Basement
- Dimensions: 19`5" x 12`2"
Foyer
- Level: Main
- Dimensions: 10`11" x 8`8"
Other
- Level: Basement
- Dimensions: 9`4" x 7`2"
Other
- Level: Upper
- Dimensions: 8`2" x 3`0"
Kitchen
- Level: Upper
- Dimensions: 9`0" x 16`1"
Laundry
- Level: Basement
- Dimensions: 9`11" x 8`1"
Living room
- Level: Upper
- Dimensions: 19`3" x 18`10"
Heating
- Forced Air, Natural Gas
Cooling
- None
Appliances
- Included: Dishwasher, Electric Stove, Microwave Hood Fan, Refrigerator, Washer/Dryer
- Laundry: In Basement
Features
- Kitchen Island, Open Floorplan, Quartz Counters, Vaulted Ceiling(s)
- Flooring: Carpet
- Windows: Vinyl Windows
- Basement: Full
- Number of fireplaces: 1
- Fireplace features: Gas, Living Room
Interior area
- Total interior livable area: 1,212 sqft
Video & virtual tour
Property
Parking
- Total spaces: 4
- Parking features: Double Garage Attached
- Attached garage spaces: 2
Features
- Levels: Bi-Level
- Stories: 1
- Patio & porch: Deck
- Exterior features: Private Yard
- Fencing: Fenced
- Frontage length: 14.02M 46`0"
Lot
- Size: 4,791 Square Feet
- Features: Back Lane, Back Yard, City Lot, Rectangular Lot
Details
- Parcel number: 113579602
- Zoning: R-L
Construction
Type & style
- Home type: SingleFamily
- Property subtype: Single Family Residence
Materials
- Vinyl Siding, Wood Frame
- Foundation: Concrete Perimeter
- Roof: Shingle
Condition
- New construction: No
- Year built: 2003
Community & HOA
Community
- Features: Park
- Subdivision: Devonshire
HOA
- Has HOA: No
Location
- Region: Red Deer
Financial & listing details
- Price per square foot: C$433/sqft
- Date on market: 8/18/2026
- Date available: 10/23/2026
- Inclusions: Refrigerator, Stove, Dishwasher, Microwave, Washer, Dryer, Garage Door Opener and Controls (2), Shoe cabinet in foyer, All window coverings, TV Wall mount in Living Room, attached ceiling overhead shelving in garage.
Price history
Price history is unavailable.
Public tax history
Tax history is unavailable.
Climate risks
Neighborhood: Devonshire
Nearby schools
GreatSchools rating
No schools nearby
We couldn't find any schools near this home.
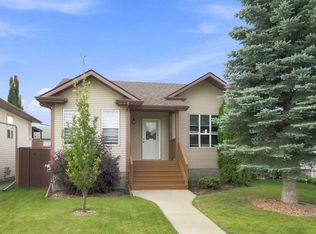
- C$369,9002 bd2 ba1k sqft132 N Downing Close, Red Deer, AB T4R3K1For Sale
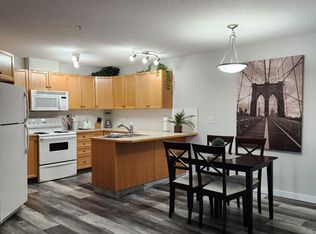
- C$--2 bd2 ba1.1k sqft260 Duston St UNIT 219, Red Deer, AB T4R3G5Off Market

- C$---- bd-- ba-- sqft260 Duston St UNIT 316, Red Deer, AB T4R3G5Off Market
- C$--1 bd1 ba700 sqft260 Duston St #214, Red Deer, AB T4R3G5Off Market
- C$---- bd-- ba-- sqft260 Duston St #233, Red Deer, AB T4R3G5Off Market
- C$---- bd-- ba-- sqft260 Duston St #114, Red Deer, AB T4R3G5Off Market
- C$---- bd-- ba-- sqft260 Duston St #329, Red Deer, AB T4R3G5Off Market
- C$--1 bd1 ba700 sqft260 Duston St #101, Red Deer, AB T4R3G5Off Market
Similar homes
- C$510,0005 bd2 ba1k sqft98 W Duval Cres, Red Deer, AB T4R 2Z2For Sale
 MLS ID #A2336337, Jacki Huss, Associate, Century 21 Maximum. courtesy of Pillar9 System
 - C$539,9005 bd3 ba1.3k sqft80 E Reichley St, Red Deer, AB T4P 3S3For Sale
 MLS ID #A2337326, Samantha Kereliuk, Associate, Royal Lepage Network Realty Corp.. courtesy of Pillar9 System
 - C$530,0004 bd4 ba1.6k sqft112 NW Reichley St, Red Deer, AB T4P 3S8For Sale
 MLS ID #A2335219, Kelley Hajar, Associate, Royal Lepage Premier Real Estate. courtesy of Pillar9 System
 - C$460,0004 bd3 ba1k sqft148 W Vickers Close, Red Deer, AB T4R 0C8For Sale
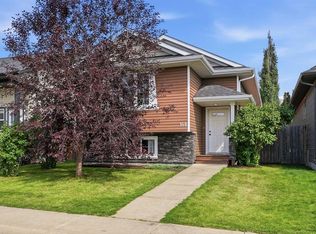 MLS ID #A2338028, Caleb Heinrichs, Associate, Re/Max Real Estate Central Alberta. courtesy of Pillar9 System
 - C$620,0004 bd4 ba1.6k sqft13 N Assinger Ave, Red Deer, AB T4R 3L1For SaleMLS ID #A2339001, Carrie Giffen, Associate, Exp Realty - Red Deer. courtesy of Pillar9 System
- C$529,9005 bd3 ba1.3k sqft60 N Conners Cres, Red Deer, AB T4P 2J3For SaleMLS ID #A2336717, Melissa Delaronde, Associate, Century 21 Maximum. courtesy of Pillar9 System
- C$499,9005 bd3 ba1.3k sqft40 S Kirby St, Red Deer, AB T4P 3M9For SaleMLS ID #A2339866, Melissa Morin, Associate, Century 21 Maximum. courtesy of Pillar9 System
- C$640,0004 bd4 ba1.5k sqft206 S Truant Cres, Red Deer, AB T4P 0S8For SaleMLS ID #A2338817, Brenda Bowness, Associate, Century 21 Maximum. courtesy of Pillar9 System
- C$599,9005 bd3 ba1.6k sqft14 S Denison Cres, Red Deer, AB T4R 2E9For SaleMLS ID #A2334467, Alexis Glackin, Associate, Century 21 Maximum. courtesy of Pillar9 System
- C$499,9005 bd3 ba1.4k sqft19 N Excell St, Red Deer, AB T4R 2N2For SaleMLS ID #A2325566, Marcella Barthel, Associate, Re/Max Real Estate Central Alberta. courtesy of Pillar9 System
- C$429,9004 bd2 ba1k sqft138 NW Lanterman Close, Red Deer, AB T4R 3N8For SaleMLS ID #A2332862, Eduardo Haro, Associate, Century 21 Maximum. courtesy of Pillar9 System
- C$369,9002 bd2 ba1k sqft132 N Downing Close, Red Deer, AB T4R 3K1For SaleMLS ID #A2337562, Richard Pochylko, Associate Broker, Century 21 Advantage. courtesy of Pillar9 System
- C$492,7775 bd3 ba1.2k sqft73 W Ogilvie Close, Red Deer, AB T4P 3X7For SaleMLS ID #A2334330, Penny Kander, Associate, Realty Executives Alberta Elite. courtesy of Pillar9 System
- C$429,9005 bd2 ba1.1k sqft53 E Reeves Cres, Red Deer, AB T4P 2Z4For SaleMLS ID #A2333687, Alexis Glackin, Associate, Century 21 Maximum. courtesy of Pillar9 System
- C$450,0004 bd3 ba1k sqft21 SW Malcolm Cres, Red Deer, AB T4N 0J9For SaleMLS ID #A2334593, Asha Chimiuk, Associate, Re/Max Real Estate Central Alberta. courtesy of Pillar9 System
- C$565,0006 bd3 ba1.7k sqft28 E Macfarlane Ave, Red Deer, AB T4N 5T1For SaleMLS ID #A2327131, Craig Fleming, Associate, Century 21 Maximum. courtesy of Pillar9 System
- C$479,0004 bd3 ba1.3k sqft57 SW Page Ave, Red Deer, AB T4P 1J7For SaleMLS ID #A2333730, Alexis Glackin, Associate, Century 21 Maximum. courtesy of Pillar9 System
- C$429,9005 bd3 ba1.1k sqft149 S McDougall Cres, Red Deer, AB T4R 1T2For SaleMLS ID #A2331221, Rachelle Huppe, Associate, Re/Max Real Estate Central Alberta. courtesy of Pillar9 System
- C$455,0004 bd3 ba1.1k sqft67 E Sherwood Cres, Red Deer, AB T4N 0A5For SaleMLS ID #A2332643, Caleb Heinrichs, Associate, Re/Max Real Estate Central Alberta. courtesy of Pillar9 System
- C$449,9004 bd3 ba1.2k sqft3313 42a Avenue Clos, Red Deer, AB T4N 3A5For SaleMLS ID #A2332657, Amanda Blake, Broker, Lime Green Realty Central. courtesy of Pillar9 System
