Welcome home to this warm and inviting 5-bedroom, 3-bathroom bi-level home, perfectly situated in the heart of Rosedale Meadows. From the moment you walk through the front door, you’ll feel right at home. The spacious living room is a wonderful place to relax and features a cozy gas fireplace and spacious living room. Just a few steps up, you’ll find a bright dining area that flows into the upgraded kitchen, complete with quartz countertops and new appliances—a great space for preparing meals and gathering with family and friends. The main level offers a full bathroom and two spacious bedrooms, while the primary bedroom is tucked down the hall and features its own 3-piece ensuite, creating a comfortable retreat at the end of the day. Head downstairs to discover even more room to spread out. The fully finished basement includes two generously sized bedrooms, living room with built in bookshelves and a convenient laundry room with an upgraded washer and dryer, and plenty of storage space. Outside, the backyard is ready for summer enjoyment, featuring a good-sized deck with stairs leading down to a concrete patio area—perfect for a fire pit, outdoor seating, or relaxing with friends on warm evenings. With a brand-new hot water tank, central air conditioning, upgraded kitchen, and plenty of living space, this home has so much to offer. The location is hard to beat! Enjoy being within walking distance of Rosedale Park and nearby walking trails, giving you easy access to green space and outdoor recreation.
For sale
C$522,000
80 E Reichley St, Red Deer, AB T4P 3S3
5beds
1,379sqft
Single Family Residence
Built in 1998
5,662 Square Feet Lot
$-- Zestimate®
C$379/sqft
C$-- HOA
What's special
- 12 days
- 8
- 0
Zillow last checked:
Listing updated:
Listed by:
Samantha Kereliuk, Associate,
Royal Lepage Network Realty Corp.
Source: courtesy of Pillar9 System,MLS®#: A2345867 Originating MLS®#: Central Alberta
Originating MLS®#: Central AlbertaFacts & features
Interior
Bedrooms & bathrooms
- Bedrooms: 5
- Bathrooms: 3
- Full bathrooms: 3
Bedroom
- Level: Main
- Dimensions: 9`4" x 12`2"
Bedroom
- Level: Main
- Dimensions: 9`4" x 12`4"
Other
- Level: Main
- Dimensions: 14`5" x 10`11"
Bedroom
- Level: Basement
- Dimensions: 10`9" x 10`3"
Bedroom
- Level: Basement
- Dimensions: 10`8" x 10`5"
Other
- Level: Main
- Dimensions: 9`3" x 5`10"
Other
- Level: Basement
- Dimensions: 9`6" x 5`1"
Other
- Level: Main
- Dimensions: 4`11" x 8`7"
Dining room
- Level: Main
- Dimensions: 16`3" x 12`3"
Other
- Level: Basement
- Dimensions: 5`11" x 7`0"
Game room
- Level: Basement
- Dimensions: 18`9" x 12`8"
Kitchen
- Level: Main
- Dimensions: 11`7" x 12`1"
Laundry
- Level: Basement
- Dimensions: 8`3" x 7`0"
Living room
- Level: Main
- Dimensions: 16`2" x 18`2"
Storage
- Level: Basement
- Dimensions: 21`0" x 16`1"
Heating
- Forced Air, Natural Gas
Cooling
- Central Air
Appliances
- Included: Dishwasher, Dryer, Electric Stove, Microwave, Refrigerator, Washer
- Laundry: Laundry Room
Features
- Ceiling Fan(s), Central Vacuum, Pantry
- Flooring: Carpet, Laminate, Linoleum
- Basement: Full
- Number of fireplaces: 1
- Fireplace features: Gas
Interior area
- Total interior livable area: 1,379 sqft
Video & virtual tour
Property
Parking
- Total spaces: 5
- Parking features: Additional Parking, Double Garage Attached
- Attached garage spaces: 2
Features
- Levels: Bi-Level
- Stories: 1
- Patio & porch: Deck
- Exterior features: Balcony
- Fencing: Fenced
- Frontage length: 12.69M 41`8"
Lot
- Size: 5,662 Square Feet
- Features: See Remarks
Details
- Parcel number: 113620903
- Zoning: R-L
Construction
Type & style
- Home type: SingleFamily
- Property subtype: Single Family Residence
Materials
- Concrete, Vinyl Siding
- Foundation: Concrete Perimeter
- Roof: Asphalt Shingle
Condition
- New construction: No
- Year built: 1998
Community & HOA
Community
- Features: Playground
- Subdivision: Rosedale Meadows
HOA
- Has HOA: No
Location
- Region: Red Deer
Financial & listing details
- Price per square foot: C$379/sqft
- Date on market: 9/16/2026
- Inclusions: Fridge, Stove, Dishwasher, Microwave, Washer, Dryer, Garage Shelving, Built in(Basement), Garage Door opener
Price history
Price history is unavailable.
Public tax history
Tax history is unavailable.
Climate risks
Neighborhood: Rosedale Meadows
Nearby schools
GreatSchools rating
No schools nearby
We couldn't find any schools near this home.

Similar homes
- C$519,9004 bd4 ba1.6k sqft112 NW Reichley St, Red Deer, AB T4P 3S8For Sale
 MLS ID #A2335219, Kelley Hajar, Associate, Royal Lepage Premier Real Estate. courtesy of Pillar9 System
 - C$519,9005 bd3 ba1.2k sqft8 N Caswell Close, Red Deer, AB T4P 2T6For Sale
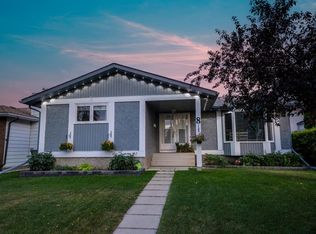 MLS ID #A2347006, Andrew Russell, Associate, Re/Max Real Estate Central Alberta. courtesy of Pillar9 System
 - C$435,0005 bd3 ba1.1k sqft102 SW Richards Cres, Red Deer, AB T4P 3B8For Sale
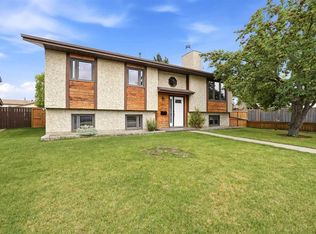 MLS ID #A2345447, Craig Fleming, Associate, Century 21 Maximum. courtesy of Pillar9 System
 - C$485,0005 bd2 ba1k sqft98 W Duval Cres, Red Deer, AB T4R 2Z2For Sale
 MLS ID #A2344182, Jacki Huss, Associate, Century 21 Maximum. courtesy of Pillar9 System
