Welcome to 102 Richards Crescent, a 1197 sq. ft. beautifully updated bi-level with a fully finished basement on an oversized lot in the desirable Rosedale neighbourhood. Great curb appeal welcomes you with a stucco exterior, wood trim accents, and a beautiful front crab apple tree. Inside, the bright front living room features three large windows, birch hardwood with a cherry finish that runs throughout most of the main level, and a wood-burning fireplace surrounded by stone with a wood mantel. The dining area offers plenty of room for entertaining family and friends. The kitchen was beautifully renovated in 2015 with ceiling-height maple cabinetry, quartz countertops, an under-mount granite sink, and a stylish tile backsplash. The main level also includes the primary bedroom with a 3-piece ensuite, two additional bedrooms, a 4-piece bathroom, the front entrance with a coat closet, and a convenient rear entrance mudroom. Downstairs, the fully finished basement offers a large family and recreation room, two additional bedrooms, a 4-piece bathroom with in-floor heat, a laundry room, and a utility room. Outside, enjoy the composite deck with included gas barbecue, a landscaped backyard with mature trees, shrubs, and two garden planters, plus an oversized 26' x 26' insulated detached garage with two overhead doors and a high ceiling. Additional upgrades include a new furnace and hot water tank in 2023, triple-pane windows throughout, upgraded 30-year shingles installed in 2014, central air conditioning, fibre optic service brought into the house, and fresh professional painting in portions of the home. Conveniently located near multiple parks and schools, Clearview Market, and the Collicutt Centre, this Rosedale home offers an excellent combination of space, comfort, privacy, and convenience. *Some photos have had furniture virtually staged.
For sale
C$435,000
102 SW Richards Cres, Red Deer, AB T4P 3B8
5beds
1,197sqft
Single Family Residence
Built in 1983
7,840 Square Feet Lot
$-- Zestimate®
C$363/sqft
C$-- HOA
What's special
Beautifully updated bi-levelFully finished basementOversized lotGreat curb appealStucco exteriorWood trim accentsThree large windows
- 22 hours
- 13
- 0
Zillow last checked:
Listing updated:
Listed by:
Craig Fleming, Associate,
Century 21 Maximum,
Leia Macdonald, Associate,
Century 21 Maximum
Source: courtesy of Pillar9 System,MLS®#: A2345447 Originating MLS®#: Central Alberta
Originating MLS®#: Central AlbertaFacts & features
Interior
Bedrooms & bathrooms
- Bedrooms: 5
- Bathrooms: 3
- Full bathrooms: 3
Other
- Level: Main
- Dimensions: 11`3" x 13`8"
Bedroom
- Level: Main
- Dimensions: 8`10" x 10`1"
Bedroom
- Level: Main
- Dimensions: 8`5" x 10`1"
Bedroom
- Level: Basement
- Dimensions: 12`11" x 13`4"
Bedroom
- Level: Basement
- Dimensions: 17`5" x 12`2"
Other
- Level: Main
- Dimensions: 7`10" x 7`11"
Other
- Level: Basement
- Dimensions: 11`4" x 5`1"
Other
- Level: Main
- Dimensions: 7`10" x 5`2"
Dining room
- Level: Main
- Dimensions: 9`6" x 10`4"
Family room
- Level: Basement
- Dimensions: 16`0" x 26`0"
Kitchen
- Level: Main
- Dimensions: 11`5" x 13`7"
Laundry
- Level: Basement
- Dimensions: 5`11" x 7`10"
Living room
- Level: Main
- Dimensions: 14`6" x 13`5"
Heating
- Forced Air
Cooling
- Central Air
Appliances
- Included: Dishwasher, Microwave, Range, Refrigerator, Washer/Dryer
- Laundry: In Basement
Features
- Flooring: Carpet, Hardwood, Tile
- Windows: Vinyl Windows, Window Coverings
- Basement: Full
- Number of fireplaces: 1
- Fireplace features: Wood Burning
Interior area
- Total interior livable area: 1,197 sqft
- Finished area above ground: 1,197
- Finished area below ground: 1,060
Video & virtual tour
Property
Parking
- Total spaces: 2
- Parking features: Double Garage Detached, Insulated
- Garage spaces: 2
Features
- Levels: Bi-Level
- Stories: 1
- Patio & porch: Deck
- Exterior features: Fire Pit, Private Yard
- Fencing: Fenced
- Frontage length: 15.24M 50`0"
Lot
- Size: 7,840 Square Feet
- Features: Back Lane, Few Trees, Landscaped
Details
- Parcel number: 113520713
- Zoning: R-L
Construction
Type & style
- Home type: SingleFamily
- Property subtype: Single Family Residence
Materials
- Stucco
- Roof: Shingle
Condition
- New construction: No
- Year built: 1983
Community & HOA
Community
- Features: Park, Playground
- Subdivision: Rosedale Estates
HOA
- Has HOA: No
Location
- Region: Red Deer
Financial & listing details
- Price per square foot: C$363/sqft
- Date on market: 9/17/2026
- Inclusions: Gas BBQ, Fire-Pit, Fire-Pit Wood.
Price history
Price history is unavailable.
Public tax history
Tax history is unavailable.
Climate risks
Neighborhood: Rosedale Estates
Nearby schools
GreatSchools rating
No schools nearby
We couldn't find any schools near this home.


Similar homes
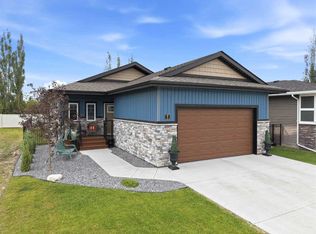
- C$449,9004 bd3 ba1k sqft212 Thomlison Ave, Red Deer, AB T4P 3E6For Sale
 Century 21 Canada
 - C$339,9004 bd2 ba961 sqft121 E Rutledge Cres, Red Deer, AB T4P 3K1For Sale
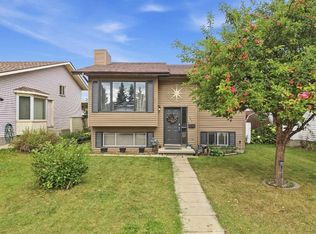 MLS ID #A2345174, Melissa Morin, Associate, Century 21 Maximum. courtesy of Pillar9 System
 - C$339,9004 bd2 ba962 sqft121 Rutledge Cres, Red Deer, AB T4P 3K1For Sale
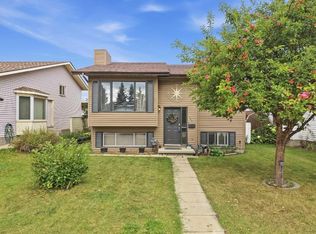 Century 21 Canada
 - C$522,0005 bd3 ba1.3k sqft80 E Reichley St, Red Deer, AB T4P 3S3For Sale
 MLS ID #A2345867, Samantha Kereliuk, Associate, Royal Lepage Network Realty Corp.. courtesy of Pillar9 System
