Beautifully maintained 4 bed, 3 bath home by Landmark Homes with potential for a 5th bedroom! Triple pane windows flood the open concept main floor with natural light, complemented by vaulted ceilings. Kitchen features dark cabinetry, stainless steel appliances, and a large pantry. King size primary with full en suite, plus a large secondary bedroom and 4 piece bath, and main floor laundry complete the main floor. Basement offers a second living area, flexible bonus space (office, craft room, or easily converted to a 5th bedroom as the dividing wall has no electrical/heating and extra flooring will be left for the buyer), plus 2 more bedrooms. Upgrades include gas BBQ hookup, HRV, AC, high-efficiency furnace (serviced yearly), tankless hot water tank, and triple pane windows throughout. Outside: freshly stained deck, 4 storage sheds (one a workshop), dog run, 2 extra parking spots, and side access for privacy. For active famlies, there is also a park across the street and a bus stop next door, allowing for easy access to public transit.
For sale
C$429,900
69 W Timberstone Way, Red Deer, AB T4P 0P8
4beds
1,042sqft
Single Family Residence
Built in 2012
4,791 Square Feet Lot
$-- Zestimate®
C$413/sqft
C$-- HOA
What's special
Vaulted ceilingsKitchen features dark cabinetryStainless steel appliancesLarge pantryLarge secondary bedroomMain floor laundryFreshly stained deck
- 10 days
- 17
- 1
Zillow last checked:
Listing updated:
Listed by:
Shelby Sieppert, Associate,
Re/Max Real Estate Central Alberta,
Andrew Russell, Associate,
Re/Max Real Estate Central Alberta
Source: courtesy of Pillar9 System,MLS®#: A2342246 Originating MLS®#: Central Alberta
Originating MLS®#: Central AlbertaFacts & features
Interior
Bedrooms & bathrooms
- Bedrooms: 4
- Bathrooms: 3
- Full bathrooms: 3
Other
- Level: Main
- Dimensions: 9`8" x 14`6"
Bedroom
- Level: Main
- Dimensions: 11`11" x 9`11"
Bedroom
- Level: Basement
- Dimensions: 11`1" x 12`2"
Bedroom
- Level: Basement
- Dimensions: 11`1" x 11`4"
Other
- Level: Main
- Dimensions: 8`2" x 4`11"
Other
- Level: Basement
- Dimensions: 7`6" x 4`11"
Other
- Level: Main
- Dimensions: 4`11" x 8`2"
Dining room
- Level: Main
- Dimensions: 12`8" x 7`8"
Other
- Level: Basement
- Dimensions: 7`6" x 7`10"
Game room
- Level: Basement
- Dimensions: 15`7" x 25`10"
Kitchen
- Level: Main
- Dimensions: 12`8" x 9`8"
Living room
- Level: Main
- Dimensions: 12`8" x 16`0"
Heating
- Forced Air, Natural Gas
Cooling
- Central Air
Appliances
- Included: Dishwasher, Microwave, Refrigerator, Stove(s), Washer/Dryer
- Laundry: Main Level
Features
- Breakfast Bar, Closet Organizers, Kitchen Island, Laminate Counters, Open Floorplan, Pantry, Separate Entrance, Storage, Vaulted Ceiling(s)
- Flooring: Carpet, Laminate, Linoleum, Vinyl
- Windows: Vinyl Windows
- Basement: Full
- Has fireplace: No
Interior area
- Total interior livable area: 1,042 sqft
- Finished area above ground: 1,042
- Finished area below ground: 923
Video & virtual tour
Property
Parking
- Total spaces: 2
- Parking features: Alley Access, Off Street, Parking Pad
- Has uncovered spaces: Yes
Features
- Levels: Bi-Level
- Stories: 1
- Patio & porch: Deck
- Exterior features: BBQ gas line, Dog Run, Private Entrance, Private Yard, Storage
- Fencing: Fenced
- Frontage length: 10.79M 35`5"
Lot
- Size: 4,791 Square Feet
- Features: Back Lane, Back Yard, Corner Lot, Front Yard, Irregular Lot, Low Maintenance Landscape, Private
Details
- Parcel number: 113496379
- Zoning: R-N
Construction
Type & style
- Home type: SingleFamily
- Property subtype: Single Family Residence
Materials
- Concrete, Stone, Vinyl Siding, Wood Frame
- Foundation: Concrete Perimeter
- Roof: Asphalt Shingle
Condition
- New construction: No
- Year built: 2012
Community & HOA
Community
- Features: Park, Playground, Sidewalks, Street Lights
- Subdivision: Timberstone
HOA
- Has HOA: No
Location
- Region: Red Deer
Financial & listing details
- Price per square foot: C$413/sqft
- Date on market: 9/3/2026
- Inclusions: Plastic Sheds x2, Wood Shed, Built-In Shed
Price history
Price history is unavailable.
Public tax history
Tax history is unavailable.
Climate risks
Neighborhood: T4P
Nearby schools
GreatSchools rating
No schools nearby
We couldn't find any schools near this home.

Similar homes
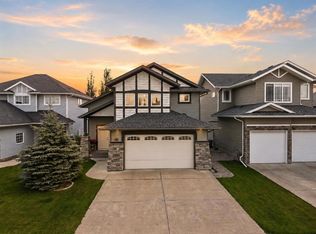
- C$449,9004 bd3 ba1k sqft212 E Thomlison Ave, Red Deer, AB T4P 3E6For Sale
 MLS ID #A2343579, Richard Pochylko, Associate Broker, Century 21 Advantage. courtesy of Pillar9 System
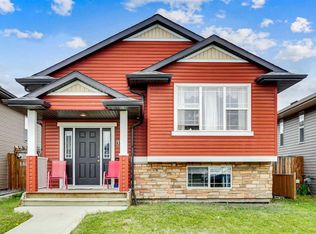
 - C$448,5004 bd3 ba1k sqft146 S Truant Cres, Red Deer, AB T4P 0S8For Sale
 MLS ID #A2335603, Andrew Russell, Associate, Re/Max Real Estate Central Alberta. courtesy of Pillar9 System
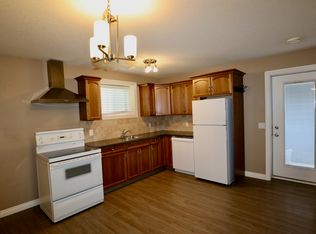
 - C$425,0004 bd3 ba1.3k sqft123 NW Metcalf Ave, Red Deer, AB T4R 1T9For Sale
 MLS ID #A2343420, Craig Fleming, Associate, Century 21 Maximum. courtesy of Pillar9 System
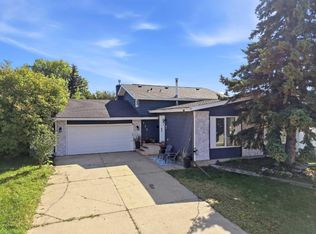
 - C$425,0004 bd3 ba1.3k sqft123 Metcalf Ave, Red Deer, AB T4R 1T9For Sale
 Century 21 Canada
