A fantastic family home in a mature neighbourhood, close to schools, parks, walking trails & all your favourite amenities. Welcome to 61 Chappel Drive in Clearview Meadows! This fully finished bungalow offers over 1,000 sq ft above grade, 4 bedrooms, 3 bathrooms, central A/C & a double detached garage, with a freshened-up exterior that adds to its curb appeal. From the moment you arrive, you’ll appreciate the inviting front porch, sharp stucco exterior & welcoming feel of this well-maintained home. Inside, you’ll find a functional, family-friendly layout designed for comfortable everyday living. The main floor features 3 bedrooms, including a spacious primary bedroom with double closets & a convenient 2-piece ensuite. The open kitchen & dining area provide you with a great space to entertain, upgraded stainless steel kitchen appliances and plenty of light from the large windows. The fully developed basement provides you with different recreational spaces, a bedroom and full bathroom plus additional storage space. The backyard is fully fenced and landscaped with a rear & side deck and access to the double detached garage. The separate side entrance adds even more convenience & potential. Situated on a quiet street in the established, family-friendly community of Clearview Meadows, this home is just minutes from schools, parks, walking trails, shopping & everything Red Deer has to offer. With its practical layout, bright living spaces, desirable location & excellent potential, this home is ready to welcome its next owners!
For sale
C$389,900
61 W Chappel Dr, Red Deer, AB T4P 2R6
4beds
1,024sqft
Single Family Residence
Built in 1980
4,356 Square Feet Lot
$-- Zestimate®
C$381/sqft
C$-- HOA
What's special
Fully finished bungalowDouble detached garageFreshened-up exteriorInviting front porchSharp stucco exteriorFunctional family-friendly layoutAdditional storage space
- 1 day
- 19
- 0
Zillow last checked:
Listing updated:
Listed by:
Alexis Glackin, Associate,
Century 21 Maximum,
Nick Glackin, Associate,
Century 21 Maximum
Source: courtesy of Pillar9 System,MLS®#: A2351552 Originating MLS®#: Central Alberta
Originating MLS®#: Central AlbertaFacts & features
Interior
Bedrooms & bathrooms
- Bedrooms: 4
- Bathrooms: 3
- Full bathrooms: 2
- 1/2 bathrooms: 1
Bedroom
- Level: Main
- Dimensions: 12`3" x 7`10"
Bedroom
- Level: Main
- Dimensions: 8`10" x 10`3"
Other
- Level: Main
- Dimensions: 12`3" x 10`8"
Bedroom
- Level: Basement
- Dimensions: 12`0" x 8`8"
Other
- Level: Main
- Dimensions: 7`5" x 6`6"
Other
- Level: Basement
- Dimensions: 5`1" x 8`11"
Other
- Level: Main
- Dimensions: 7`5" x 4`6"
Den
- Level: Basement
- Dimensions: 10`8" x 9`3"
Dining room
- Level: Main
- Dimensions: 12`10" x 9`8"
Family room
- Level: Basement
- Dimensions: 27`5" x 20`4"
Other
- Level: Basement
- Dimensions: 8`6" x 8`11"
Kitchen
- Level: Main
- Dimensions: 11`1" x 9`3"
Laundry
- Level: Basement
- Dimensions: 8`2" x 13`5"
Living room
- Level: Main
- Dimensions: 14`3" x 11`5"
Heating
- Forced Air, Natural Gas
Cooling
- Central Air
Appliances
- Included: Dishwasher, Electric Stove, Refrigerator, Washer/Dryer
- Laundry: In Basement
Features
- Laminate Counters, Open Floorplan, Storage
- Flooring: Carpet, Laminate, Linoleum
- Windows: Vinyl Windows
- Basement: Full
- Has fireplace: No
Interior area
- Total interior livable area: 1,024 sqft
Video & virtual tour
Property
Parking
- Total spaces: 2
- Parking features: Double Garage Detached
- Garage spaces: 2
Features
- Levels: One
- Stories: 1
- Patio & porch: Front Porch, Patio
- Exterior features: Private Yard
- Fencing: Fenced
- Frontage length: 11.88M 39`0"
Lot
- Size: 4,356 Square Feet
- Features: Back Lane, Rectangular Lot
Details
- Parcel number: 113576461
- Zoning: R-L
Construction
Type & style
- Home type: SingleFamily
- Architectural style: Bungalow
- Property subtype: Single Family Residence
Materials
- Stucco
- Foundation: Concrete Perimeter
- Roof: Asphalt Shingle
Condition
- New construction: No
- Year built: 1980
Community & HOA
Community
- Features: None
- Subdivision: Clearview Meadows
HOA
- Has HOA: No
Location
- Region: Red Deer
Financial & listing details
- Price per square foot: C$381/sqft
- Date on market: 10/12/2026
- Inclusions: Refrigerator, Stove, Dishwasher, Microwave Hood Fan, Washer & Dryer, All Window Coverings, All Attached Shelving, Garage Door Opener and Remote x1
Price history
Price history is unavailable.
Public tax history
Tax history is unavailable.
Climate risks
Neighborhood: Clearview Meadows
Nearby schools
GreatSchools rating
No schools nearby
We couldn't find any schools near this home.
Similar homes
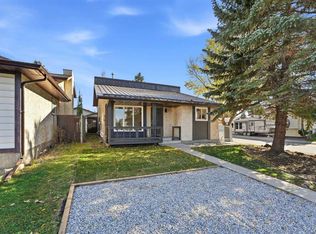
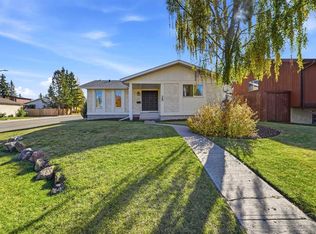
- C$389,9004 bd3 ba1k sqft61 Chappel Dr, Red Deer, AB T4P 2R6For Sale
 Century 21 Canada
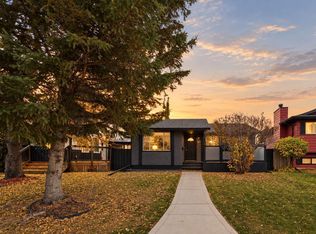
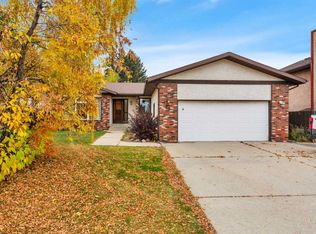
 - C$374,9004 bd3 ba1.2k sqft25 N Clark Cres, Red Deer, AB T4P 2G2For Sale
 MLS ID #A2349333, Dale Devereaux, Broker, Century 21 Maximum. courtesy of Pillar9 System
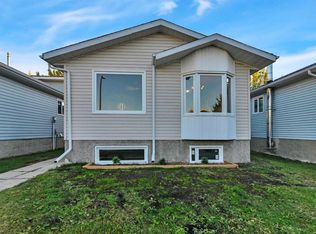
 - C$399,9004 bd3 ba1.2k sqft54 E Rogers Cres, Red Deer, AB T4P 3K1For Sale
 MLS ID #A2350859, Lori Loney, Associate, Re/Max Real Estate Central Alberta. courtesy of Pillar9 System
 - C$359,0004 bd2 ba845 sqft65 NW Roberts Cres, Red Deer, AB T4P 3K7For Sale
 MLS ID #A2352290, Krystal Kromm, Associate, Re/Max Real Estate Central Alberta. courtesy of Pillar9 System
