Welcome to 90 Card Crescent, a fully finished bungalow on a quiet crescent near the trails at Michener Hill. With over 1,200 square feet on the main floor, four bedrooms, a den and a double detached garage, there’s plenty of room to make yourself at home. The updated kitchen opens to the main living area, with a separate dining space for family meals and gatherings. A step down leads to the sunken living room, where a brick fireplace with a wood-burning insert creates a cozy place to relax. Three bedrooms are on the main floor, including a primary bedroom with a two-piece ensuite. Downstairs offers a fourth bedroom, a den, a three-piece bathroom and additional living space. Outside, the landscaped, west-facing backyard has a patio and gazebo for enjoying summer evenings. The garage has 240V power, and recent improvements include a hot water tank and high-efficiency furnace installed in 2025, plus air conditioning added in 2026. Move-in ready and close to the trails, this is a great spot for anyone who enjoys walking, biking or simply spending time outdoors.
For sale
C$449,000
90 E Card Cres, Red Deer, AB T4P 2E3
4beds
1,232sqft
Single Family Residence
Built in 1980
6,098 Square Feet Lot
$-- Zestimate®
C$364/sqft
C$-- HOA
What's special
Fully finished bungalowFour bedroomsDouble detached garageUpdated kitchenSeparate dining spaceLandscaped west-facing backyard
- 11 hours
- 6
- 0
Zillow last checked:
Listing updated:
Listed by:
Michael Mcadam, Associate,
Lux Real Estate
Source: courtesy of Pillar9 System,MLS®#: A2347957 Originating MLS®#: South Central
Originating MLS®#: South CentralFacts & features
Interior
Bedrooms & bathrooms
- Bedrooms: 4
- Bathrooms: 3
- Full bathrooms: 2
- 1/2 bathrooms: 1
Other
- Level: Main
- Dimensions: 13`5" x 12`0"
Bedroom
- Level: Main
- Dimensions: 10`1" x 9`0"
Bedroom
- Level: Main
- Dimensions: 10`1" x 8`6"
Bedroom
- Level: Basement
- Dimensions: 11`8" x 12`9"
Other
- Level: Main
- Dimensions: 8`3" x 4`10"
Other
- Level: Basement
- Dimensions: 8`1" x 9`6"
Other
- Level: Main
- Dimensions: 4`10" x 4`11"
Den
- Level: Basement
- Dimensions: 9`8" x 13`10"
Dining room
- Level: Main
- Dimensions: 10`5" x 11`4"
Game room
- Level: Basement
- Dimensions: 17`7" x 18`0"
Kitchen
- Level: Main
- Dimensions: 10`3" x 15`4"
Living room
- Level: Main
- Dimensions: 14`7" x 15`1"
Living room
- Level: Basement
- Dimensions: 13`10" x 29`11"
Heating
- Forced Air, Natural Gas
Cooling
- Central Air
Appliances
- Included: Dishwasher, Electric Oven, Microwave Hood Fan, Refrigerator, Washer/Dryer
- Laundry: In Basement
Features
- Ceiling Fan(s), Central Vacuum, Kitchen Island, Open Floorplan, Storage, Wired for Sound
- Flooring: Carpet, Vinyl
- Windows: Window Coverings
- Basement: Full
- Number of fireplaces: 1
- Fireplace features: Brick Facing, Living Room, Wood Burning
Interior area
- Total interior livable area: 1,232 sqft
Video & virtual tour
Property
Parking
- Total spaces: 4
- Parking features: Double Garage Detached
- Garage spaces: 2
Features
- Levels: One
- Stories: 1
- Patio & porch: Other, Patio
- Exterior features: Private Yard
- Fencing: Fenced
- Frontage length: 15.89M 52`2"
Lot
- Size: 6,098 Square Feet
- Features: Back Yard, Landscaped, Lawn, Low Maintenance Landscape
Details
- Parcel number: 113636895
- Zoning: R-L
Construction
Type & style
- Home type: SingleFamily
- Architectural style: Bungalow
- Property subtype: Single Family Residence
Materials
- Wood Frame
- Foundation: Concrete Perimeter
- Roof: Asphalt Shingle
Condition
- New construction: No
- Year built: 1980
Community & HOA
Community
- Features: Park, Playground, Sidewalks, Street Lights
- Subdivision: Clearview Meadows
HOA
- Has HOA: No
Location
- Region: Red Deer
Financial & listing details
- Price per square foot: C$364/sqft
- Date on market: 9/27/2026
- Inclusions: N/A
Price history
Price history is unavailable.
Public tax history
Tax history is unavailable.
Climate risks
Neighborhood: Clearview Meadows
Nearby schools
GreatSchools rating
No schools nearby
We couldn't find any schools near this home.

Similar homes
- C$395,0004 bd3 ba1k sqft5012 E 38a Ave, Red Deer, AB T4P 1G2For Sale
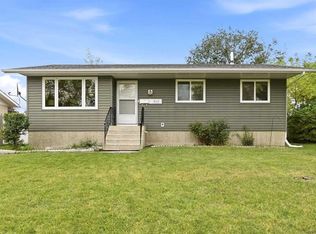 MLS ID #A2343611, Mitzi Billard, Associate, Re/Max Real Estate Central Alberta. courtesy of Pillar9 System
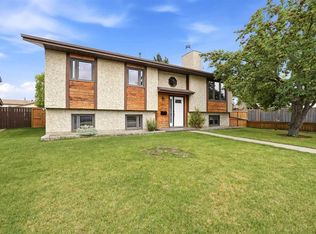
 - C$435,0005 bd3 ba1.1k sqft102 SW Richards Cres, Red Deer, AB T4P 3B8For Sale
 MLS ID #A2345447, Craig Fleming, Associate, Century 21 Maximum. courtesy of Pillar9 System
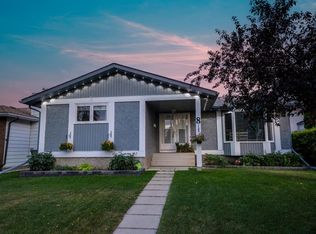
 - C$519,9005 bd3 ba1.2k sqft8 N Caswell Close, Red Deer, AB T4P 2T6For Sale
 MLS ID #A2347006, Andrew Russell, Associate, Re/Max Real Estate Central Alberta. courtesy of Pillar9 System
 - C$425,0004 bd3 ba1.3k sqft123 NW Metcalf Ave, Red Deer, AB T4R 1T9For Sale
 MLS ID #A2343420, Craig Fleming, Associate, Century 21 Maximum. courtesy of Pillar9 System
