LOCATION! PRIDE OF OWNERSHIP! Buyers can have peace of mind that comes from purchasing a home that has been cherished, consistently cared for, and enjoyed by its current owners for decades! It has had thoughtful updates, and attention to maintenance that can be difficult to find. Some of the updates over the years include shingles, vinyl windows, hardwood floors, appliances, granite, tile, bathroom updates, and interior and exterior paint. Hardwood floors, custom blinds, stainless appliances, and granite countertops adds elegance to this home. Open stairwell to large living spaces, including an inviting kitchen with timeless style and functionality. Beautiful raised panel oak cabinetry adds warmth, character, and the pantry offers abundant storage space. 3 bedrooms on the main with the primary having a 3 piece ensuite. The lower level has big windows with views of the lush landscaped yard. There is a brick facing wood burning fireplace in the family room and a bar with stools for gathering around. Potential 4th bedroom in lower level is large and currently being used as a billiards room. (No closet) There is a seperate basement entry that adds exceptional versatility and value to this home-whether you are looking for enhanced privacy for guests, a home-based business setup-or future development potential (subject to municipal approvals). The backyard is designed for relaxation and enjoyment with its two-tier deck and fenced yard. Situated on a crescent close to the desirable schools (Maryview, Annie L Gaetz, and St Thomas Aquinas Middle School) and Mclean Park and other recreation facilities.
For sale
C$479,900
92 W McCullough Cres, Red Deer, AB T4R 1S7
4beds
1,244sqft
Single Family Residence
Built in 1981
6,969 Square Feet Lot
$-- Zestimate®
C$386/sqft
C$-- HOA
What's special
Hardwood floorsCustom blindsStainless appliancesGranite countertopsTwo-tier deckFenced yardSituated on a crescent
- 114 days
- 28
- 0
Zillow last checked:
Listing updated:
Listed by:
Tracey Christensen, Associate,
Cir Realty,
Jake Christensen, Associate,
Cir Realty
Source: courtesy of Pillar9 System,MLS®#: A2324147 Originating MLS®#: Central Alberta
Originating MLS®#: Central AlbertaFacts & features
Interior
Bedrooms & bathrooms
- Bedrooms: 4
- Bathrooms: 3
- Full bathrooms: 3
Other
- Level: Main
- Dimensions: 11`0" x 13`0"
Bedroom
- Level: Main
- Dimensions: 11`6" x 10`11"
Bedroom
- Level: Main
- Dimensions: 11`5" x 9`11"
Bedroom
- Level: Lower
- Dimensions: 13`3" x 20`11"
Other
- Level: Main
- Dimensions: 0`0" x 0`0"
Other
- Level: Lower
- Dimensions: 0`0" x 0`0"
Other
- Level: Main
- Dimensions: 0`0" x 0`0"
Dining room
- Level: Main
- Dimensions: 11`4" x 10`8"
Family room
- Level: Lower
- Dimensions: 24`10" x 18`11"
Kitchen
- Level: Main
- Dimensions: 10`11" x 12`0"
Living room
- Level: Main
- Dimensions: 16`4" x 22`8"
Other
- Level: Lower
- Dimensions: 7`3" x 8`0"
Heating
- Forced Air, Natural Gas
Cooling
- Central Air
Appliances
- Included: Bar Fridge, Dishwasher, Garage Control(s), Microwave Hood Fan, Refrigerator, Stove(s), Washer/Dryer
- Laundry: Lower Level
Features
- Bar, Granite Counters, No Animal Home, No Smoking Home, Pantry, See Remarks, Separate Entrance
- Flooring: Carpet, Hardwood, Tile
- Windows: Vinyl Windows
- Basement: Full
- Number of fireplaces: 1
- Fireplace features: Family Room, Wood Burning
Interior area
- Total interior livable area: 1,244 sqft
Video & virtual tour
Property
Parking
- Total spaces: 4
- Parking features: Double Garage Attached
- Attached garage spaces: 2
Features
- Levels: One,Bi-Level
- Stories: 1
- Patio & porch: Deck
- Exterior features: None
- Fencing: Fenced
- Frontage length: 18.59M 61`0"
Lot
- Size: 6,969 Square Feet
- Features: Back Lane, Landscaped
Details
- Parcel number: 102733582
- Zoning: R-L
Construction
Type & style
- Home type: SingleFamily
- Property subtype: Single Family Residence
Materials
- Wood Frame
- Roof: Shingle
Condition
- New construction: No
- Year built: 1981
Community & HOA
Community
- Features: Other, Sidewalks
- Subdivision: Morrisroe Extension
HOA
- Has HOA: No
Location
- Region: Red Deer
Financial & listing details
- Price per square foot: C$386/sqft
- Date on market: 6/25/2026
- Inclusions: Blinds, oak wall unit in living room, bar and 4 bar stools and the cabinet with bar fridge in family room,
Price history
Price history is unavailable.
Public tax history
Tax history is unavailable.
Climate risks
Neighborhood: Morrisroe
Nearby schools
GreatSchools rating
No schools nearby
We couldn't find any schools near this home.

Similar homes
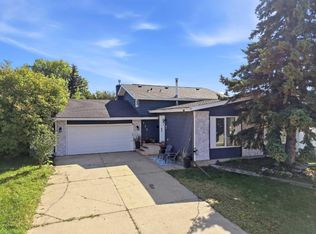
- C$429,9004 bd3 ba1.2k sqft88 W McCullough Cres, Red Deer, AB T4R 1S7For Sale
 MLS ID #A2332788, James Wyszynski, Associate, Realty Executives Alberta Elite. courtesy of Pillar9 System
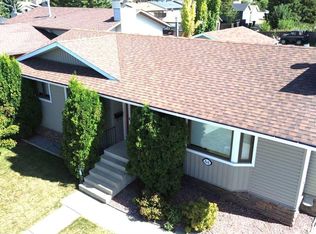
 - C$499,9004 bd3 ba1.3k sqft90 N Duncan Cres, Red Deer, AB T4R 2C1For Sale
 MLS ID #A2332756, Stacy Pickard, Associate, Red Key Realty & Property Management. courtesy of Pillar9 System
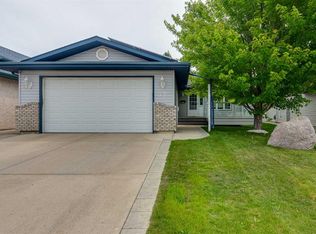
 - C$459,9004 bd3 ba1.1k sqft82 W Ruttan Close, Red Deer, AB T4P 3T2For Sale
 MLS ID #A2350679, Tony Sankovic, Associate, Re/Max Real Estate Central Alberta. courtesy of Pillar9 System
 - C$410,0004 bd3 ba1.3k sqft123 NW Metcalf Ave, Red Deer, AB T4R 1T9For Sale
 MLS ID #A2343420, Craig Fleming, Associate, Century 21 Maximum. courtesy of Pillar9 System
