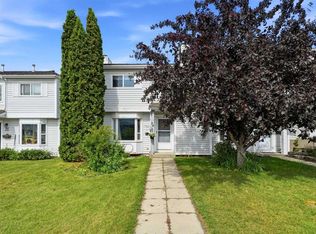
NO CONDO FEES! This beautifully maintained and move-in-ready townhome in the highly desirable Morrisroe neighborhood presents an incredible opportunity for investors or first-time home buyers alike. The charming main level welcomes you with beamed ceilings and a remarkably spacious, west-facing living room with big bright windows looking out onto a small green space—complete with a rough-in for a cozy corner fireplace. Cooking and entertaining are a breeze in the updated, generously sized kitchen and dining area, which sits just steps away from a main-floor 2 pce bathroom and laundry closet. Upstairs boasts three spacious bedrooms and a full 4-piece bathroom, while the unfinished lower level provides endless potential for a custom family room, extra storage, or an additional bathroom. Step outside to your private, covered deck and lawn space, which features a large storage shed and rear parking. With premium peace-of-mind upgrades already taken care of—including a new furnace (2025), shingles (2018), newer windows (2016); paint, kitchen and bathroom renovations (2017)—this lovely sparkling property is completely turnkey and waiting for you!
For sale
C$275,000
4 W Manning St #B, Red Deer, AB T4R 1N6
3beds
1,244sqft
Townhouse
Built in 1984
2,178 Square Feet Lot
$-- Zestimate®
C$221/sqft
C$-- HOA
What's special
Beamed ceilingsLaundry closetThree spacious bedroomsPrivate covered deckLawn spaceLarge storage shedRear parking
- 1 day
- 4
- 0
Zillow last checked:
Listing updated:
Listed by:
Marina Kooman, Associate,
Re/Max Real Estate Central Alberta,
Marcella Barthel, Associate,
Re/Max Real Estate Central Alberta
Source: courtesy of Pillar9 System,MLS®#: A2349142 Originating MLS®#: Central Alberta
Originating MLS®#: Central AlbertaFacts & features
Interior
Bedrooms & bathrooms
- Bedrooms: 3
- Bathrooms: 2
- Full bathrooms: 1
- 1/2 bathrooms: 1
Other
- Level: Second
- Dimensions: 10`9" x 16`7"
Bedroom
- Level: Second
- Dimensions: 11`6" x 8`10"
Bedroom
- Level: Second
- Dimensions: 8`8" x 9`9"
Other
- Level: Main
- Dimensions: 4`1" x 5`8"
Other
- Level: Second
- Dimensions: 4`11" x 10`3"
Eat in kitchen
- Level: Main
- Dimensions: 13`1" x 12`11"
Flex space
- Level: Second
- Dimensions: 11`10" x 5`0"
Living room
- Level: Main
- Dimensions: 15`6" x 19`0"
Heating
- Forced Air
Cooling
- None
Appliances
- Included: Dishwasher, Microwave Hood Fan, Refrigerator, Stove(s), Washer/Dryer
- Laundry: In Kitchen
Features
- Ceiling Fan(s), Laminate Counters, Separate Entrance
- Flooring: Carpet, Tile
- Windows: Window Coverings
- Basement: Full
- Has fireplace: No
- Common walls with other units/homes: 2+ Common Walls
Interior area
- Total interior livable area: 1,244 sqft
Video & virtual tour
Property
Parking
- Total spaces: 2
- Parking features: Off Street, Parking Pad
- Has uncovered spaces: Yes
Features
- Levels: Two
- Stories: 1
- Patio & porch: Deck
- Exterior features: Private Entrance
- Fencing: Fenced
- Frontage length: 5.65M 18`6"
Lot
- Size: 2,178 Square Feet
- Features: Back Lane, Back Yard, City Lot, Front Yard
Details
- Parcel number: 113537374
- Zoning: R-H
Construction
Type & style
- Home type: Townhouse
- Property subtype: Townhouse
Materials
- Concrete, Stucco, Wood Frame, Wood Siding
- Foundation: Concrete Perimeter
- Roof: Asphalt
Condition
- New construction: No
- Year built: 1984
Community & HOA
Community
- Features: Sidewalks, Street Lights
- Subdivision: Morrisroe Extension
HOA
- Has HOA: No
Location
- Region: Red Deer
Financial & listing details
- Price per square foot: C$221/sqft
- Date on market: 10/1/2026
- Inclusions: Shed
Price history
Price history is unavailable.
Public tax history
Tax history is unavailable.
Climate risks
Neighborhood: Morrisroe
Nearby schools
GreatSchools rating
No schools nearby
We couldn't find any schools near this home.

Similar homes
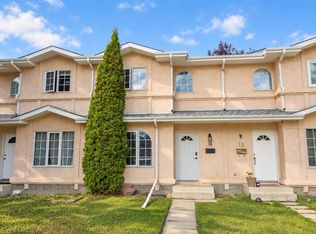
- C$299,9003 bd2 ba1.1k sqft16 E Davis Close, Red Deer, AB T4R 2L4For Sale
 MLS ID #A2345443, Andrew Russell, Associate, Re/Max Real Estate Central Alberta. courtesy of Pillar9 System
 - C$259,9003 bd2 ba1.1k sqft24 S Ellenwood Dr, Red Deer, AB T4R 2E3For Sale
 MLS ID #A2338087, Mitzi Billard, Associate, Re/Max Real Estate Central Alberta. courtesy of Pillar9 System
 - C$298,0002 bd1 ba891 sqft4240 E 46a Avenue Cres #4, Red Deer, AB T4N 6Y6For Sale
 MLS ID #A2349370, Shantel Campbell, Associate, Royal Lepage Network Realty Corp.. courtesy of Pillar9 System
 - C$250,0002 bd2 ba1.1k sqft32 S Daines Ave #22D, Red Deer, AB T4R 2Z5For Sale
 MLS ID #A2348453, Kevin Schreder, Associate, Re/Max Real Estate Central Alberta. courtesy of Pillar9 System
