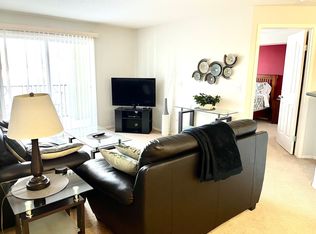
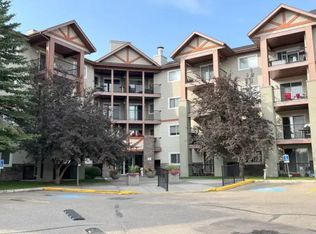
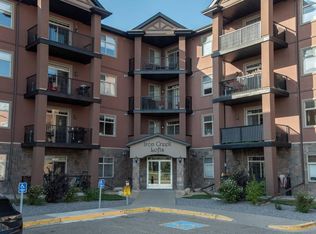
Beautifully kept 2-bedroom, 2-bathroom condo with a heated, secure underground parking stall! Located in a desirable southeast area of the city, this home offers convenient access to city amenities while providing quick access to the highway. Situated on the third floor, you’ll appreciate the private east-facing balcony, the perfect spot to enjoy your morning coffee while taking in lovely views of the walking paths and seasonally changing treetops. Inside, the unit has been thoughtfully updated with upgraded laminate flooring and new baseboards throughout. A modern paint color creates a warm and welcoming atmosphere. The well-designed kitchen makes excellent use of the available space and features a large center island, perfect for additional meal preparation, four upgraded matching stainless steel appliances, and a decorative tile backsplash. The spacious living area provides plenty of room for your media space and equipment. The generous primary suite offers ample room for your furnishings, along with a walk-through closet and private 4-piece en suite. The second bedroom is conveniently located on the opposite side of the unit, next to the additional 4-piece bathroom, making it ideal for guests or family. An extra-large laundry/storage room provides valuable additional space for countertop appliances, pantry items, and storage. The heated underground parking stall offers added security and protection for your vehicle, especially during the upcoming winter months. The building features a welcoming common lobby area, perfect for meeting neighbors and socializing, along with an elevator and secure entrance. Outside, the beautifully maintained common grounds connect directly to a scenic walking path, making it easy to stay active and enjoy the outdoors. A great opportunity for low-maintenance living, giving you more time to enjoy your personal interests and everything the surrounding area has to offer!
For sale
C$259,900
12 B SW Ironside St #2311, Red Deer, AB T4R 3R6
2beds
974sqft
Apartment
Built in 2018
-- sqft lot
$-- Zestimate®
C$267/sqft
C$579/mo HOA
What's special
Private east-facing balconyUpgraded laminate flooringNew baseboards throughoutModern paint colorWell-designed kitchenLarge center islandDecorative tile backsplash
- 14 hours
- 1
- 0
Zillow last checked:
Listing updated:
Listed by:
Dustin Henfrey, Associate,
Re/Max Real Estate Central Alberta
Source: courtesy of Pillar9 System,MLS®#: A2349219 Originating MLS®#: Central Alberta
Originating MLS®#: Central AlbertaFacts & features
Interior
Bedrooms & bathrooms
- Bedrooms: 2
- Bathrooms: 2
- Full bathrooms: 2
Other
- Level: Main
- Dimensions: 16`8" x 11`2"
Bedroom
- Level: Main
- Dimensions: 9`11" x 11`2"
Other
- Level: Main
Other
- Level: Main
Dining room
- Level: Main
- Dimensions: 7`6" x 14`0"
Kitchen
- Level: Main
- Dimensions: 8`3" x 13`5"
Living room
- Level: Main
- Dimensions: 14`10" x 13`10"
Storage
- Level: Main
- Dimensions: 8`5" x 7`10"
Heating
- Boiler
Cooling
- None
Appliances
- Included: Dishwasher, Microwave, Refrigerator, Stove(s), Washer/Dryer Stacked
- Laundry: In Unit
Features
- Kitchen Island, No Animal Home, Storage, Walk-In Closet(s)
- Flooring: Laminate
- Windows: Vinyl Windows, Window Coverings
- Has fireplace: No
- Common walls with other units/homes: 2+ Common Walls
Interior area
- Total interior livable area: 974 sqft
Property
Parking
- Total spaces: 1
- Parking features: Parkade, Stall, Underground, Titled
Features
- Levels: Multi Level Unit
- Stories: 4
- Entry location: Other
- Patio & porch: Deck
- Exterior features: Balcony
Lot
- Size: 871 Square Feet
Details
- Parcel number: 113497929
- Zoning: R-H
Construction
Type & style
- Home type: Apartment
- Property subtype: Apartment
- Attached to another structure: Yes
Materials
- Vinyl Siding, Wood Frame
- Roof: Asphalt Shingle
Condition
- New construction: No
- Year built: 2018
Community & HOA
Community
- Features: Park, Playground, Sidewalks, Street Lights
- Subdivision: Inglewood West
HOA
- Has HOA: Yes
- Amenities included: Elevator(s), Visitor Parking
- Services included: Common Area Maintenance, Heat, Insurance, Professional Management, Reserve Fund Contributions, Sewer, Snow Removal, Trash, Water
- HOA fee: C$579 monthly
Location
- Region: Red Deer
Financial & listing details
- Price per square foot: C$267/sqft
- Date on market: 10/2/2026
- Inclusions: Fridge, Stove, Dishwasher, Microwave, Washer/Dryer, Window Coverings
Price history
Price history is unavailable.
Public tax history
Tax history is unavailable.
Climate risks
Neighborhood: Inglewood West
Nearby schools
GreatSchools rating
No schools nearby
We couldn't find any schools near this home.
Similar homes
- C$220,0002 bd1 ba843 sqft12 B SW Ironside St #2112, Red Deer, AB T4R 3R6For Sale
 MLS ID #A2347488, Michael Gouchie, Broker, Royal Lepage Lifestyles Realty. courtesy of Pillar9 System
 - C$255,0002 bd2 ba930 sqft69 E Ironstone Dr #206, Red Deer, AB T4R 0J8For Sale
 MLS ID #A2334294, Karrie-Anne Brewster, Associate, Re/Max Real Estate Central Alberta. courtesy of Pillar9 System
 - C$298,0002 bd2 ba1k sqft69 Ironstone Dr #402, Red Deer, AB T4R 0J8For Sale
 Century 21 Canada
 - C$294,7002 bd2 ba593 sqft101 N Baile Close, Red Deer, AB T4R 1R5For Sale
 MLS ID #A2348892, Charlene Miller, Associate, 2 Percent Realty Advantage. courtesy of Pillar9 System
