Welcome home to this well taken care of 2014-built townhouse in the desirable neighborhood of Sunnybrook South. Featuring a bright, open-concept floor plan, this turn-key 3-bedroom, 2.5-bathroom home offers a functional main level where the kitchen and living area flow seamlessly for everyday living. Enjoy the added convenience and security of a single attached garage, keeping your vehicle sheltered year-round. Upstairs, you will find generous bedrooms with ample space for a growing family, guests, or a dedicated home office. The lower level features an unfinished basement already roughed in for a future bathroom, providing a great blank canvas to customize additional living space, a home gym, or extra storage to suit your needs. Step outside into your private, fully enclosed backyard complete with low-maintenance vinyl fencing—ideal for pets, kids, or relaxing outdoors. Maintained in good condition throughout, this solid property offers an fantastic opportunity close to local parks, trails, schools, and everyday amenities.
For sale
C$389,900
8 E Sullivan Close, Red Deer, AB T4R 0P9
3beds
1,170sqft
Townhouse
Built in 2014
3,049 Square Feet Lot
$-- Zestimate®
C$333/sqft
C$-- HOA
What's special
- 50 days
- 38
- 0
Zillow last checked:
Listing updated:
Listed by:
Tanyalie Charles, Associate,
Royal Lepage Network Realty Corp.,
Chantel Applin, Associate,
Royal Lepage Network Realty Corp.
Source: courtesy of Pillar9 System,MLS®#: A2337745 Originating MLS®#: Central Alberta
Originating MLS®#: Central AlbertaFacts & features
Interior
Bedrooms & bathrooms
- Bedrooms: 3
- Bathrooms: 3
- Full bathrooms: 2
- 1/2 bathrooms: 1
Bedroom
- Level: Second
- Dimensions: 9`7" x 10`2"
Bedroom
- Level: Second
- Dimensions: 9`1" x 12`0"
Other
- Level: Second
- Dimensions: 11`1" x 13`0"
Other
- Level: Main
- Dimensions: 5`6" x 4`11"
Other
- Level: Second
- Dimensions: 4`11" x 7`10"
Other
- Level: Second
- Dimensions: 7`7" x 6`0"
Dining room
- Level: Main
- Dimensions: 10`2" x 9`10"
Foyer
- Level: Main
- Dimensions: 10`11" x 5`1"
Kitchen
- Level: Main
- Dimensions: 8`10" x 11`10"
Living room
- Level: Main
- Dimensions: 15`5" x 12`8"
Heating
- Central
Cooling
- Central Air
Appliances
- Included: Dishwasher, Dryer, Microwave, Refrigerator, Stove(s), Washer
- Laundry: In Basement
Features
- Bathroom Rough-in, Closet Organizers, Pantry
- Flooring: Ceramic Tile, Laminate
- Windows: Vinyl Windows
- Basement: Full
- Has fireplace: No
- Common walls with other units/homes: 1 Common Wall
Interior area
- Total interior livable area: 1,170 sqft
Video & virtual tour
Property
Parking
- Total spaces: 2
- Parking features: Single Garage Attached
- Attached garage spaces: 1
Features
- Levels: Two,2 Storey
- Stories: 1
- Patio & porch: Deck
- Exterior features: Private Yard
- Fencing: Fenced
- Frontage length: 60.96M 200`0"
Lot
- Size: 3,049 Square Feet
- Features: Back Lane, Back Yard, Lawn
Details
- Parcel number: 113637915
- Zoning: R-H
Construction
Type & style
- Home type: Townhouse
- Property subtype: Townhouse
- Attached to another structure: Yes
Materials
- Brick, Vinyl Siding
- Foundation: Concrete Perimeter
- Roof: Asphalt Shingle
Condition
- New construction: No
- Year built: 2014
Community & HOA
Community
- Features: Sidewalks, Street Lights
- Subdivision: Sunnybrook South
HOA
- Has HOA: No
Location
- Region: Red Deer
Financial & listing details
- Price per square foot: C$333/sqft
- Date on market: 8/16/2026
- Inclusions: Utility sink
Price history
Price history is unavailable.
Public tax history
Tax history is unavailable.
Climate risks
Neighborhood: Sunnybrook South
Nearby schools
GreatSchools rating
No schools nearby
We couldn't find any schools near this home.
Similar homes
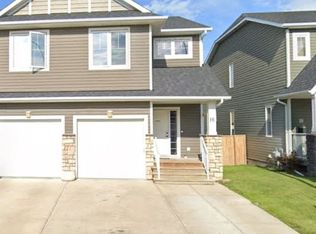
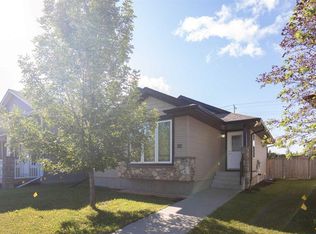
- C$374,9003 bd3 ba1.2k sqft2 E Sullivan Close, Red Deer, AB T4R 0P9For Sale
 MLS ID #A2340583, Darcy Rosie, Associate, Cir Realty. courtesy of Pillar9 System
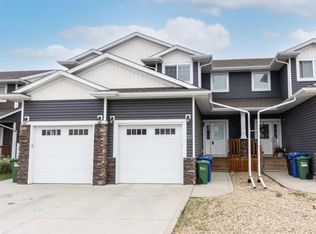
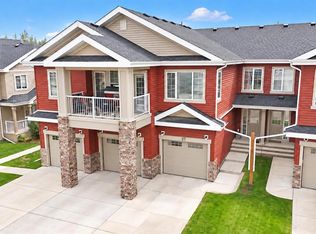
 - C$432,5003 bd2 ba1.2k sqft95 S Inglewood Dr, Red Deer, AB T4R 0B2For Sale
 MLS ID #A2349471, . Hardamanjit Singh, Associate, Century 21 Maximum. courtesy of Pillar9 System
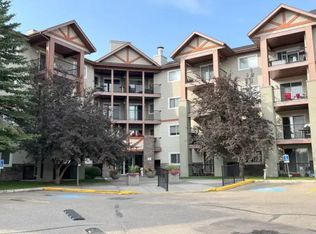
 - C$404,9003 bd2 ba1.1k sqft92 N Ireland Cres, Red Deer, AB T4R 3K7For Sale
 MLS ID #A2334503, Cindy Price, Broker, Realty Executives Alberta Elite. courtesy of Pillar9 System
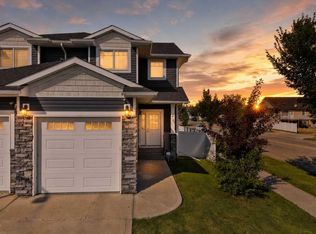
 - C$395,0003 bd4 ba1.1k sqft27 W Golden Cres, Red Deer, AB T4P 2P9For Sale
 MLS ID #A2347612, Danielle Davies, Associate, Re/Max Real Estate Central Alberta. courtesy of Pillar9 System
