This beautifully maintained Falcon Homes townhouse in Liberty Landing is move in ready, offering a functional layout and quality finishes throughout. With 4 bedrooms and 4 bathrooms, there's room for the whole family! The main floor is open with neutral inviting colors throughout, featuring stainless steel appliances and a central island in the kitchen, convenient 2pc bathroom, and access to the back deck from the dining room. Upstairs, three bedrooms are finished with carpet, and the primary bedroom includes a 3pc ensuite. Another 4pc main bath serves the remaining bedrooms. The basement is fully finished, adding a fourth bedroom, 4pc bathroom and large rec space. Out back, the yard is fully fenced and landscaped, with a north facing deck and a rear gravel parking pad to fit 2 vehicles comfortably! Backing onto a walking trail and located so close to Gasoline Alley shopping, farmer's market, restaurants, and highway access, with everyday amenities nearby and Red Deer just a quick drive away.
For sale
C$379,900
6 S Latoria Ct, Red Deer County, AB T4E 3B8
4beds
1,274sqft
Townhouse
Built in 2018
2,178 Square Feet Lot
$-- Zestimate®
C$298/sqft
C$-- HOA
What's special
Functional layoutQuality finishes throughoutMain floor is openNeutral inviting colors throughoutStainless steel appliancesBasement is fully finishedNorth facing deck
- 49 days
- 7
- 0
Zillow last checked:
Listing updated:
Listed by:
Viviana Dal Cengio, Associate,
Real Broker,
Carson Nielsen, Associate,
Real Broker
Source: courtesy of Pillar9 System,MLS®#: A2338571 Originating MLS®#: Central Alberta
Originating MLS®#: Central AlbertaFacts & features
Interior
Bedrooms & bathrooms
- Bedrooms: 4
- Bathrooms: 4
- Full bathrooms: 3
- 1/2 bathrooms: 1
Bedroom
- Level: Upper
- Dimensions: 9`4" x 10`10"
Bedroom
- Level: Upper
- Dimensions: 9`4" x 10`11"
Other
- Level: Upper
- Dimensions: 12`10" x 13`5"
Bedroom
- Level: Basement
- Dimensions: 9`4" x 14`0"
Other
- Level: Main
- Dimensions: 0`0" x 0`0"
Other
- Level: Upper
- Dimensions: 0`0" x 0`0"
Other
- Level: Basement
- Dimensions: 0`0" x 0`0"
Other
- Level: Upper
- Dimensions: 0`0" x 0`0"
Dining room
- Level: Main
- Dimensions: 10`0" x 11`7"
Game room
- Level: Basement
- Dimensions: 18`7" x 14`2"
Kitchen
- Level: Main
- Dimensions: 13`3" x 10`6"
Living room
- Level: Main
- Dimensions: 16`10" x 13`5"
Heating
- Forced Air
Cooling
- None
Appliances
- Included: Dishwasher, Microwave Hood Fan, Range, Refrigerator, Washer/Dryer
- Laundry: In Basement
Features
- Kitchen Island, Laminate Counters, No Smoking Home
- Flooring: Carpet, Vinyl
- Basement: Full
- Has fireplace: No
- Common walls with other units/homes: 2+ Common Walls
Interior area
- Total interior livable area: 1,274 sqft
- Finished area above ground: 1,274
- Finished area below ground: 582
Video & virtual tour
Property
Parking
- Total spaces: 2
- Parking features: Gravel, Off Street
- Has uncovered spaces: Yes
Features
- Levels: Two,2 Storey
- Stories: 1
- Patio & porch: Deck
- Exterior features: None
- Fencing: Fenced
- Frontage length: 6.10M 20`0"
Lot
- Size: 2,178 Square Feet
- Features: Back Lane, Back Yard, Interior Lot, Landscaped, Lawn, Level, Street Lighting
Details
- Parcel number: 113153837
- Zoning: DCD-9A
Construction
Type & style
- Home type: Townhouse
- Property subtype: Townhouse
- Attached to another structure: Yes
Materials
- Vinyl Siding
- Foundation: Concrete Perimeter
- Roof: Asphalt Shingle
Condition
- New construction: No
- Year built: 2018
Utilities & green energy
- Sewer: Public Sewer
- Water: Public
Community & HOA
Community
- Features: None
- Subdivision: Liberty Landing
HOA
- Has HOA: No
Location
- Region: Red Deer County
Financial & listing details
- Price per square foot: C$298/sqft
- Date on market: 8/19/2026
- Date available: 11/06/2026
- Inclusions: Refrigerator, Range, Microwave Hood Fan, Dishwasher, Washer/Dryer
Price history
Price history is unavailable.
Public tax history
Tax history is unavailable.
Climate risks
Neighborhood: T4E
Nearby schools
GreatSchools rating
No schools nearby
We couldn't find any schools near this home.
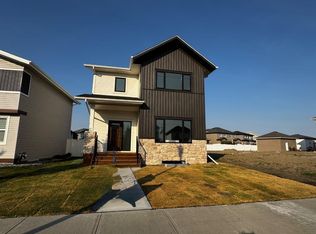
- C$469,9003 bd3 ba1.4k sqft36 SW Memorial Pkwy, Rural Red Deer County, AB T4E3B7New Construction
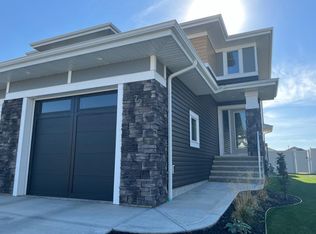
- C$--3 bd3 ba-- sqft72 Latoria Ct, Red Deer County, AB T4E3B8Off Market
- C$475,0003 bd3 ba1.8k sqft25 N Linden Pl, Rural Red Deer County, AB T4E3C4New Construction

- C$620,0003 bd3 ba2k sqft31 Memorial Pkwy, Red Deer County, AB T4E3B7For Sale

Similar homes
- C$359,9003 bd3 ba1.2k sqft108 W Memorial Pkwy, Red Deer County, AB T4E 3B7For Sale
 MLS ID #A2346176, Keaton Sawicki, Associate, Re/Max Real Estate Central Alberta. courtesy of Pillar9 System
 - C$345,0004 bd3 ba1.2k sqft107 E Henderson Cres, Penhold, AB T0M 1R0For Sale
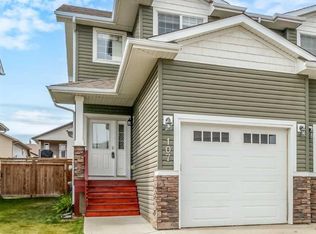 MLS ID #A2349394, Jason Walz, Associate, Lpt Realty. courtesy of Pillar9 System
 - C$389,9003 bd3 ba1.1k sqft8 E Sullivan Close, Red Deer, AB T4R 0P9For Sale
 MLS ID #A2337745, Tanyalie Charles, Associate, Royal Lepage Network Realty Corp.. courtesy of Pillar9 System
 - C$339,9003 bd3 ba710 sqft338 S Spruce St, Red Deer County, AB T4S 0N9For Sale
 MLS ID #A2345577, Amanda Blake, Broker, Lime Green Realty Central. courtesy of Pillar9 System
