FULLY DEVELOPED 3 BED, 3 BATH BI-LEVEL TOWNHOME ~ ORIGINAL OWNER ~ LANDSCAPED BACKYARD W/2 TIERED DECK ~ Pride of ownership is evident in this well cared for home ~ A bright and inviting foyer welcomes you and leads to the open concept main floor with soaring vaulted ceilings and vinyl plank flooring ~ The living room features large south west facing windows that overlook the front yard and allow for natural light to fill the space ~ The stylish kitchen offers a functional layout with plenty of dark stained cabinets, full tile backsplash, stone countertops including a large island with an under mount sink and an eating bar, and a huge pantry offering endless storage ~ Easily host large gathering in the spacious dining room with more large windows plus garden door access to the covered deck, lower deck and backyard ~ 2 piece main floor bathroom ~ The fully finished basement has high ceilings and large above grade windows ~ The primary bedroom can easily accommodate a king size bed plus multiple pieces of furniture, has a large closet and a convenient 4 piece ensuite ~ 2 additional bedrooms are also a generous size with ample closet space ~ 4 piece bathroom, laundry and storage complete the lower level ~ The backyard is landscaped, fully fenced and access to the rear parking pad and back alley ~ Located just minutes south of Red Deer, easy access to all amenities.
For sale
C$349,900
338 S Spruce St, Red Deer County, AB T4S 0N9
3beds
710sqft
Townhouse
Built in 2018
2,613 Square Feet Lot
$-- Zestimate®
C$493/sqft
C$-- HOA
What's special
Bright and inviting foyerOpen concept main floorSoaring vaulted ceilingsVinyl plank flooringDark stained cabinetsFull tile backsplashStone countertops
- 7 days
- 7
- 3
Zillow last checked:
Listing updated:
Listed by:
Amanda Blake, Broker,
Lime Green Realty Central
Source: courtesy of Pillar9 System,MLS®#: A2345577 Originating MLS®#: Central Alberta
Originating MLS®#: Central AlbertaFacts & features
Interior
Bedrooms & bathrooms
- Bedrooms: 3
- Bathrooms: 3
- Full bathrooms: 2
- 1/2 bathrooms: 1
Other
- Level: Lower
- Dimensions: 13`0" x 11`9"
Bedroom
- Level: Lower
- Dimensions: 12`9" x 9`5"
Bedroom
- Level: Lower
- Dimensions: 14`3" x 9`5"
Other
- Level: Main
- Dimensions: 9`1" x 3`0"
Other
- Level: Lower
- Dimensions: 8`5" x 5`0"
Other
- Level: Lower
- Dimensions: 8`5" x 5`0"
Dining room
- Level: Main
- Dimensions: 13`6" x 10`6"
Foyer
- Level: Main
- Dimensions: 7`3" x 5`0"
Other
- Level: Lower
- Dimensions: 6`9" x 3`0"
Kitchen
- Level: Main
- Dimensions: 11`8" x 10`9"
Laundry
- Level: Lower
- Dimensions: 6`9" x 5`6"
Living room
- Level: Main
- Dimensions: 15`6" x 11`9"
Pantry
- Level: Main
- Dimensions: 9`1" x 6`7"
Walk in closet
- Level: Lower
- Dimensions: 8`6" x 3`6"
Heating
- Forced Air, Natural Gas
Cooling
- None
Appliances
- Included: Dishwasher, Dryer, Microwave, Refrigerator, See Remarks, Stove(s), Washer
- Laundry: In Basement
Features
- Breakfast Bar, Ceiling Fan(s), Chandelier, Closet Organizers, High Ceilings, Kitchen Island, No Smoking Home, Open Floorplan, Pantry, Recessed Lighting, Storage, Vaulted Ceiling(s)
- Flooring: Carpet
- Windows: Vinyl Windows, Window Coverings
- Basement: Full
- Has fireplace: No
- Common walls with other units/homes: 2+ Common Walls
Interior area
- Total interior livable area: 710 sqft
- Finished area above ground: 710
- Finished area below ground: 775
Property
Parking
- Total spaces: 2
- Parking features: Alley Access, Off Street
Features
- Levels: Bi-Level
- Stories: 1
- Patio & porch: Deck, Patio, See Remarks
- Exterior features: Private Entrance, Private Yard
- Fencing: Fenced
- Frontage length: 6.10M 20`0"
Lot
- Size: 2,613 Square Feet
- Features: Back Lane, Back Yard, Front Yard, Landscaped
Details
- Parcel number: 113088365
- Zoning: DCD-4
Construction
Type & style
- Home type: Townhouse
- Property subtype: Townhouse
Materials
- Vinyl Siding
- Foundation: Concrete Perimeter
- Roof: Asphalt Shingle
Condition
- New construction: No
- Year built: 2018
Community & HOA
Community
- Features: Airport/Runway, Park, Playground
- Subdivision: NONE
HOA
- Has HOA: No
Location
- Region: Red Deer County
Financial & listing details
- Price per square foot: C$493/sqft
- Date on market: 9/22/2026
- Inclusions: FRIDGE, STOVE, DISHWASHER, MICROWAVE, WASHER, DRYER, WINDOW COVERINGS, TV WALL MOUNT IN LIVING ROOM, SHED
Price history
Price history is unavailable.
Public tax history
Tax history is unavailable.
Climate risks
Neighborhood: T4S
Nearby schools
GreatSchools rating
No schools nearby
We couldn't find any schools near this home.
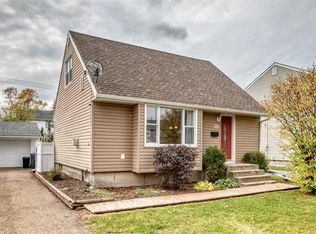
- C$315,0002 bd1 ba1k sqft315 N Spruce St, Red Deer County, AB T4S1V4For Sale
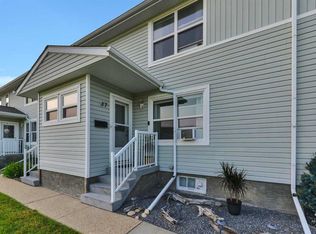
- C$---- bd-- ba-- sqft321 Spruce St #321, Red Deer County, AB T4S1V4Off Market
- C$--1 bd1 ba-- sqft135 Redwood Blvd #B, Red Deer County, AB T4S0E4Off Market
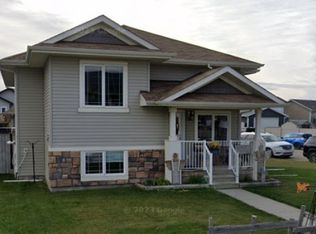
- C$175,0002 bd1 ba1k sqft37 S Poplar Cres, Red Deer County, AB T4S1V3For Sale
Similar homes
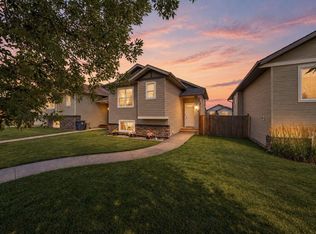
- C$325,0002 bd2 ba1k sqft106 SW 25th St, Red Deer County, AB T4S 0J1For Sale
 MLS ID #A2348371, Alexis Glackin, Associate, Century 21 Maximum. courtesy of Pillar9 System
 - C$325,0002 bd2 ba1k sqft106 25th St, Red Deer County, AB T4S 0J1For Sale
 Century 21 Canada
 - C$315,0002 bd1 ba1k sqft315 N Spruce St, Red Deer County, AB T4S 1V4For SaleMLS ID #A2347189, Karrie-Anne Brewster, Associate, Re/Max Real Estate Central Alberta. courtesy of Pillar9 System
- C$199,0003 bd2 ba1k sqft36 S Poplar Cres, Red Deer County, AB T4S 1V3For Sale
 MLS ID #A2331301, Harmony Lamoureux, Associate, Re/Max Excellence . courtesy of Pillar9 System
