Welcome to this inviting detached Bi-level in Springbrook, offering an open-concept main floor, an oversized primary bedroom, and plenty of potential to make the home your own. With low property taxes and a location just minutes from Red Deer, this is a fantastic opportunity for first-time buyers or anyone looking for more space at an affordable price point. The main floor features a bright, open-concept design with vaulted ceilings in the dining area, creating an airy and spacious feel. The kitchen overlooks the dining and living areas, making the layout ideal for both everyday living and entertaining. The oversized primary bedroom offers plenty of room for a king-sized suite and includes a walk-in closet and a full 4-piece ensuite. A second bedroom and additional bathroom complete the main level. Stay comfortable year-round with central air conditioning, while the Govee exterior lighting adds a fun and modern touch to the home's exterior. Outside, the fully fenced and landscaped yard provides a great space for kids, pets, and summer gatherings. The deck is equipped with a natural gas BBQ line, making outdoor entertaining easy. Downstairs, the undeveloped basement offers an excellent opportunity to add significant living space and build equity. With 9-foot ceilings, the possibilities are endless — the layout could easily accommodate two additional bedrooms, a bathroom, and a spacious family room. With some new flooring upstairs and your own finishing touches down, this house could truly shine! Adding even more value, the shingles are brand new, giving you one less major exterior expense to worry about. Springbrook offers lower property taxes while still being so incredibly close to all major amenities.
For sale
C$325,000
106 25th St, Red Deer County, AB T4S 0J1
2beds
1,056sqft
Single Family Residence
Built in 2014
3,920 Square Feet Lot
$-- Zestimate®
C$308/sqft
C$-- HOA
What's special
Open-concept main floorOversized primary bedroomBright open-concept designWalk-in closetCentral air conditioningGovee exterior lighting
- 8 hours
- 3
- 0
Zillow last checked:
Listed by:
Alexis Glackin,
Century 21 Canada
Source: Century 21 Canada,MLS®#: A2348371
Facts & features
Interior
Bedrooms & bathrooms
- Bedrooms: 2
- Bathrooms: 2
- Full bathrooms: 2
Heating
- Has Heating (Unspecified Type)
Cooling
- Has cooling: Yes
Features
- Basement: yes
- Has fireplace: Yes
Interior area
- Total structure area: 1,056
- Total interior livable area: 1,056 sqft
Property
Lot
- Size: 3,920 Square Feet
Construction
Type & style
- Home type: SingleFamily
- Property subtype: Single Family Residence
Condition
- Year built: 2014
Community & HOA
Location
- Region: Red Deer County
Financial & listing details
- Price per square foot: C$308/sqft
- Date on market: 9/29/2026
- Lease term: Contact For Details
Price history
| Date | Event | Price |
|---|---|---|
| 9/29/2026 | Listed for sale | C$325,000C$308/sqft |
Source:  Century 21 Canada #A2348371 Report a problem Century 21 Canada #A2348371 Report a problem | ||
Public tax history
Tax history is unavailable.
Climate risks
Neighborhood: T4S
Nearby schools
GreatSchools rating
No schools nearby
We couldn't find any schools near this home.
- C$325,0002 bd2 ba1k sqft106 SW 25th St, Red Deer County, AB T4S0J1For Sale

- C$140,0002 bd2 ba1k sqft11 S Poplar Cres, Red Deer County, AB T4S1V3For Sale
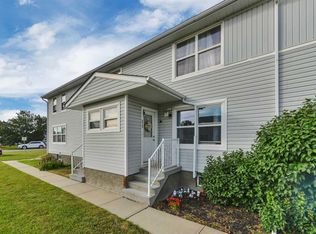
- C$199,0003 bd2 ba1k sqft36 S Poplar Cres, Red Deer County, AB T4S1V3For Sale

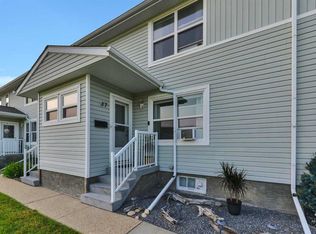
- C$175,0002 bd1 ba1k sqft37 S Poplar Cres, Red Deer County, AB T4S1V3For Sale
Similar homes
- C$325,0002 bd2 ba1k sqft106 SW 25th St, Red Deer County, AB T4S 0J1For SaleMLS ID #A2348371, Alexis Glackin, Associate, Century 21 Maximum. courtesy of Pillar9 System
- C$315,0002 bd1 ba1k sqft315 N Spruce St, Red Deer County, AB T4S 1V4For Sale
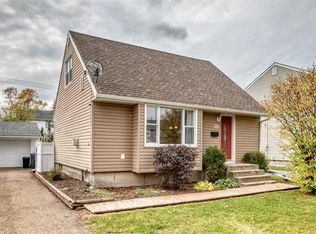 MLS ID #A2347189, Karrie-Anne Brewster, Associate, Re/Max Real Estate Central Alberta. courtesy of Pillar9 System
 - C$349,9003 bd3 ba710 sqft338 S Spruce St, Red Deer County, AB T4S 0N9For Sale
 MLS ID #A2345577, Amanda Blake, Broker, Lime Green Realty Central. courtesy of Pillar9 System
 - C$409,9005 bd3 ba1.1k sqft660 E Red Oak Close, Red Deer County, AB T4S 0B5For Sale
 MLS ID #A2325549, Dustin Henfrey, Associate, Re/Max Real Estate Central Alberta. courtesy of Pillar9 System
