Welcome to this beautifully renovated bungalow in the desirable community of West Park! Offering a bright, open floor plan with plenty of space for the whole family, this home features 5 bedrooms and 3 bathrooms throughout the fully developed main and lower levels. The main floor offers 3 bedrooms, including a spacious primary bedroom with a convenient 2 piece ensuite. The bright kitchen features matching stainless steel appliances, a pantry and plenty of workspace. Downstairs, the bright lower level provides excellent additional living space with a large family room, games area, 2 generous bedrooms with large egress windows, and ample storage. A separate side entrance provides access to both the main and lower levels, offering flexibility and privacy for guests, family members or future use. Outside, enjoy a covered courtyard, heated detached garage, RV parking and additional off street parking. Extensive renovations completed between 2015 - 2018 include windows, shingles, kitchen, bathrooms, furnace/hot water tank, flooring, trim, doors etc. Move in ready and available for immediate possession, this West Park home offers an excellent combination of updates, space and functionality.
For sale
C$445,000
30 SW Welliver St, Red Deer, AB T4N 5W6
5beds
1,180sqft
Single Family Residence
Built in 1974
6,969 Square Feet Lot
$-- Zestimate®
C$377/sqft
C$-- HOA
What's special
Bright open floor planSpacious primary bedroomBright kitchenMatching stainless steel appliancesPlenty of workspaceBright lower levelLarge family room
- 3 days
- 17
- 0
Zillow last checked:
Listing updated:
Listed by:
Karrie-Anne Brewster, Associate,
Re/Max Real Estate Central Alberta
Source: courtesy of Pillar9 System,MLS®#: A2348395 Originating MLS®#: Central Alberta
Originating MLS®#: Central AlbertaFacts & features
Interior
Bedrooms & bathrooms
- Bedrooms: 5
- Bathrooms: 3
- Full bathrooms: 2
- 1/2 bathrooms: 1
Other
- Level: Main
- Dimensions: 13`4" x 10`1"
Bedroom
- Level: Main
- Dimensions: 10`10" x 9`0"
Bedroom
- Level: Main
- Dimensions: 11`6" x 7`11"
Bedroom
- Level: Lower
- Dimensions: 11`9" x 10`9"
Bedroom
- Level: Lower
- Dimensions: 11`4" x 9`4"
Other
- Level: Main
- Dimensions: 0`0" x 0`0"
Other
- Level: Lower
- Dimensions: 0`0" x 0`0"
Other
- Level: Main
- Dimensions: 0`0" x 0`0"
Dining room
- Level: Main
- Dimensions: 9`0" x 8`0"
Other
- Level: Main
- Dimensions: 9`5" x 3`7"
Family room
- Level: Lower
- Dimensions: 16`0" x 14`6"
Other
- Level: Lower
- Dimensions: 9`9" x 5`4"
Game room
- Level: Lower
- Dimensions: 16`1" x 10`8"
Kitchen
- Level: Main
- Dimensions: 14`11" x 9`11"
Living room
- Level: Main
- Dimensions: 19`4" x 12`0"
Storage
- Level: Lower
- Dimensions: 8`11" x 8`7"
Heating
- Forced Air, Natural Gas
Cooling
- None
Appliances
- Included: Dishwasher, Electric Range, Garage Control(s), Microwave Hood Fan, Refrigerator, Washer/Dryer
- Laundry: In Basement
Features
- Pantry, Storage
- Windows: Vinyl Windows
- Basement: Full
- Has fireplace: No
Interior area
- Total interior livable area: 1,180 sqft
Property
Parking
- Total spaces: 4
- Parking features: Double Garage Detached, Off Street, RV Access/Parking
- Garage spaces: 2
Features
- Levels: One
- Stories: 1
- Patio & porch: Covered
- Exterior features: Covered Courtyard, Private Yard
- Fencing: Fenced
- Frontage length: 17.68M 58`0"
Lot
- Size: 6,969 Square Feet
- Features: Back Lane, Back Yard, Fruit Trees/Shrub(s), Landscaped
Details
- Parcel number: 113621009
- Zoning: R-L
Construction
Type & style
- Home type: SingleFamily
- Architectural style: Bungalow
- Property subtype: Single Family Residence
Materials
- Aluminum Siding, Wood Frame
- Foundation: Concrete Perimeter
- Roof: Asphalt Shingle
Condition
- New construction: No
- Year built: 1974
Community & HOA
Community
- Subdivision: West Park
HOA
- Has HOA: No
Location
- Region: Red Deer
Financial & listing details
- Price per square foot: C$377/sqft
- Date on market: 9/26/2026
- Date available: 10/23/2026
- Inclusions: NA
Price history
Price history is unavailable.
Public tax history
Tax history is unavailable.
Climate risks
Neighborhood: West Park
Nearby schools
GreatSchools rating
No schools nearby
We couldn't find any schools near this home.
Similar homes
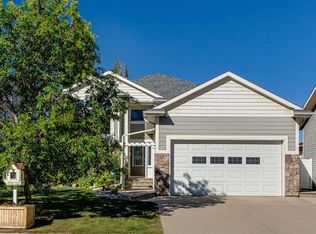
- C$500,0004 bd3 ba1.2k sqft3237 55th Ave, Red Deer, AB T4N 5L3For Sale
 Century 21 Canada
 - C$500,0004 bd3 ba1.2k sqft3237 W 55th Ave, Red Deer, AB T4N 5L3For Sale
 MLS ID #A2348272, Dale Devereaux, Broker, Century 21 Maximum. courtesy of Pillar9 System
 - C$429,9005 bd3 ba1.5k sqft165 E Wilson Cres, Red Deer, AB T4N 5V6For Sale
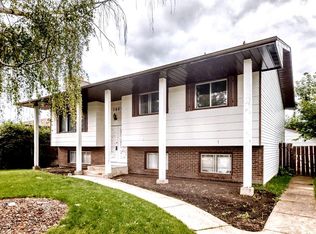 MLS ID #A2336706, Tammy Ryrie, Associate, Re/Max Real Estate Central Alberta. courtesy of Pillar9 System
 - C$389,9004 bd3 ba1.1k sqft21 W Wilkins Grn, Red Deer, AB T4N 5W9For Sale
 MLS ID #A2345000, Shanna Painter, Associate, Realty Executives Alberta Elite. courtesy of Pillar9 System
