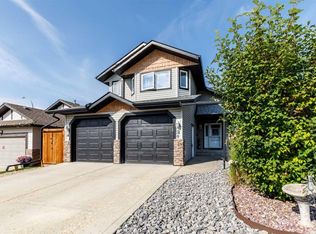
This inviting home that beautifully combines comfort, style, and functionality in a sought-after location, will check off all the boxes! From the moment you arrive, you’ll appreciate the quiet setting at the end of a cul-de-sac, surrounded by mature landscaping and just steps from a nearby playground. The main floor offers a warm and welcoming layout, featuring two spacious bedrooms, a full bathroom, and the convenience of main floor laundry. The open design of the living area is highlighted by a cozy fireplace and flows seamlessly into a well-designed kitchen and dining space. Dormer skylights set within the loft-style ceilings fill the home with natural light, creating a bright and airy atmosphere. Richly stained cabinetry, stainless steel appliances, and a corner pantry provide both style and ample storage. Privately situated, the primary suite is a true retreat, complete with a charming reading nook, an oversized walk-in closet, and a full ensuite designed for relaxation. The fully developed lower level expands your living space with a generous family room centered around a gas fireplace and built-in TV entertainment area. This level also includes a fourth bedroom, an additional full bathroom, plenty of storage, and the comfort of in-floor heating. Furnace and hot water tank were replaced in 2025. Step outside to enjoy the nicely landscaped backyard, where a covered deck shelters a hot tub (included as is), and a concrete patio offers the perfect space for outdoor furniture or a portable firepit that is ideal for relaxing or entertaining. Parking is effortless with a double attached garage, dedicated RV parking, additional parking space available within the close. Located close to the college, shopping, and with quick access to the Highway 2 corridor, this home offers both convenience and quality lifestyle.
For sale
C$519,900
100 S Wade Close, Red Deer, AB T4N 7E6
4beds
1,597sqft
Single Family Residence
Built in 2004
6,098 Square Feet Lot
$-- Zestimate®
C$326/sqft
C$-- HOA
What's special
Surrounded by mature landscapingTwo spacious bedroomsMain floor laundryCozy fireplaceRichly stained cabinetryStainless steel appliancesOversized walk-in closet
- 114 days |
- 22 |
- 1 |
Zillow last checked:
Listing updated:
Listed by:
Jane Wierzba, Associate,
Re/Max Real Estate Central Alberta,
Mark Louis, Associate,
Re/Max Real Estate Central Alberta
Source: courtesy of Pillar9 System,MLS®#: A2307641 Originating MLS®#: Central Alberta
Originating MLS®#: Central AlbertaFacts & features
Interior
Bedrooms & bathrooms
- Bedrooms: 4
- Bathrooms: 3
- Full bathrooms: 3
Bedroom
- Level: Main
- Dimensions: 11`0" x 9`1"
Bedroom
- Level: Main
- Dimensions: 11`0" x 9`0"
Other
- Level: Second
- Dimensions: 16`6" x 14`8"
Bedroom
- Level: Basement
- Dimensions: 9`10" x 12`9"
Other
- Level: Main
Other
- Level: Basement
Other
- Level: Second
Bonus room
- Level: Basement
- Dimensions: 8`10" x 8`0"
Dining room
- Level: Main
- Dimensions: 10`11" x 12`6"
Family room
- Level: Second
- Dimensions: 13`2" x 11`1"
Other
- Level: Basement
- Dimensions: 10`2" x 8`3"
Game room
- Level: Basement
- Dimensions: 21`4" x 22`2"
Kitchen
- Level: Main
- Dimensions: 10`11" x 11`6"
Laundry
- Level: Main
- Dimensions: 5`0" x 7`11"
Living room
- Level: Main
- Dimensions: 11`7" x 17`0"
Walk in closet
- Level: Second
- Dimensions: 5`8" x 9`1"
Heating
- Radiant Floor, Forced Air
Cooling
- None
Appliances
- Included: Dishwasher, Microwave, Refrigerator, Stove(s)
- Laundry: Laundry Room, Main Level
Features
- See Remarks
- Flooring: Carpet, Laminate, Vinyl
- Basement: Full
- Number of fireplaces: 2
- Fireplace features: Gas
Interior area
- Total interior livable area: 1,597 sqft
Property
Parking
- Total spaces: 4
- Parking features: Double Garage Detached
- Garage spaces: 2
Features
- Levels: One and One Half,1 and Half Storey
- Stories: 1.5
- Patio & porch: Deck, Front Porch, Patio
- Exterior features: Private Yard
- Fencing: Fenced
- Frontage length: 11.28M 37`0"
Lot
- Size: 6,098 Square Feet
- Features: See Remarks
Details
- Parcel number: 102741868
- Zoning: R-N
Construction
Type & style
- Home type: SingleFamily
- Property subtype: Single Family Residence
Materials
- Stone, Vinyl Siding
- Foundation: Concrete Perimeter
- Roof: Asphalt Shingle
Condition
- New construction: No
- Year built: 2004
Community & HOA
Community
- Features: Other
- Subdivision: Westlake
HOA
- Has HOA: No
Location
- Region: Red Deer
Financial & listing details
- Price per square foot: C$326/sqft
- Date on market: 5/5/2026
- Inclusions: All blinds and window coverings, hot tub (as is), garage door opener and 1 control
Price history
Price history is unavailable.
Public tax history
Tax history is unavailable.
Climate risks
Neighborhood: Westlake
Nearby schools
GreatSchools rating
No schools nearby
We couldn't find any schools near this home.

- C$--4 bd2 ba-- sqft64 Wade Close #RED, Red Deer, AB T4N7E6Off Market
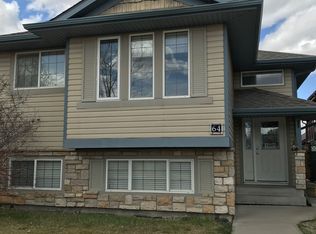
- C$--4 bd2 ba-- sqft64 Wade Close #64-RED, Red Deer, AB T4N7E6Off Market
- C$589,9004 bd3 ba1.8k sqft33 NW Walker Blvd, Red Deer, AB T4N7E4For Sale

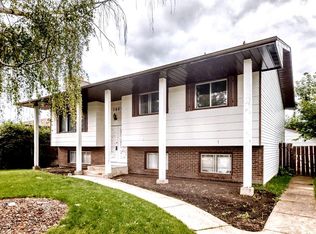
- C$437,5005 bd3 ba1.5k sqft165 E Wilson Cres, Red Deer, AB T4N5V6For Sale
- C$891,0005 bd4 ba2k sqft9 Cronquist Close, Red Deer, AB T4N1E3For Sale
- C$891,0005 bd4 ba2k sqft9 NE Cronquist Close, Red Deer, AB T4N1E3For Sale
- C$549,9004 bd3 ba1.4k sqft84 E Windermere Close, Red Deer, AB T4N2J8For Sale
- C$--3 bd1 ba-- sqft59 Windermere Close, Red Deer, AB T4N2J8Off Market
Similar homes
- C$589,9004 bd3 ba1.8k sqft33 NW Walker Blvd, Red Deer, AB T4N 7E4For SaleMLS ID #A2320008, Rob Levie, Associate, Coldwell Banker Ontrack Realty. courtesy of Pillar9 System
- C$537,5004 bd4 ba1.7k sqft132 W Ingle Close, Red Deer, AB T4R 3S2For Sale
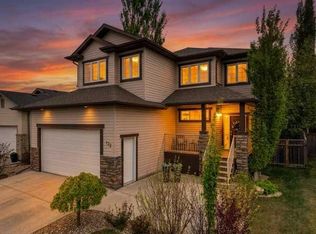 MLS ID #A2339346, Melissa Morin, Associate, Century 21 Maximum. courtesy of Pillar9 System
 - C$499,9005 bd3 ba1.3k sqft40 S Kirby St, Red Deer, AB T4P 3M9For Sale
 MLS ID #A2339866, Melissa Morin, Associate, Century 21 Maximum. courtesy of Pillar9 System
 - C$529,9003 bd3 ba1.2k sqft8 E Innes Close, Red Deer, AB T4R 0B7For Sale
 MLS ID #A2339858, Norm Jensen, Associate, Royal Lepage Network Realty Corp.. courtesy of Pillar9 System
 - C$608,9004 bd3 ba1.4k sqft4 SW Welsh Close, Red Deer, AB T4N 1E2For SaleMLS ID #A2329959, Karrie-Anne Brewster, Associate, Re/Max Real Estate Central Alberta. courtesy of Pillar9 System
- C$549,0003 bd3 ba1.9k sqft64 S Tanner St, Red Deer, AB T4P 0S6For SaleMLS ID #A2339906, Lindsay Olver, Broker, Coldwell Banker Ontrack Realty. courtesy of Pillar9 System
- C$519,9004 bd3 ba1.2k sqft88 N Valentine Cres, Red Deer, AB T4R 0E8For SaleMLS ID #A2335618, Kyle Dillman, Associate, Kic Realty. courtesy of Pillar9 System
- C$514,9005 bd4 ba1.8k sqft56 W Jones Cres, Red Deer, AB T4P 4A8For SaleMLS ID #A2335804, Deon Beaupre, Associate, Cir Realty. courtesy of Pillar9 System
- C$574,9004 bd4 ba1.6k sqft31 NW Kirton Close, Red Deer, AB T4P 4E9For SaleMLS ID #A2339393, Wendi Loupelle, Associate, Cir Realty. courtesy of Pillar9 System
- C$492,7775 bd3 ba1.2k sqft73 W Ogilvie Close, Red Deer, AB T4P 3X7For SaleMLS ID #A2334330, Penny Kander, Associate, Realty Executives Alberta Elite. courtesy of Pillar9 System
- C$499,9004 bd3 ba1.3k sqft90 N Duncan Cres, Red Deer, AB T4R 2C1For SaleMLS ID #A2332756, Stacy Pickard, Associate, Red Key Realty & Property Management. courtesy of Pillar9 System
- C$489,9004 bd3 ba1.2k sqft92 W McCullough Cres, Red Deer, AB T4R 1S7For SaleMLS ID #A2324147, Tracey Christensen, Associate, Cir Realty. courtesy of Pillar9 System
- C$499,9005 bd3 ba1.4k sqft19 N Excell St, Red Deer, AB T4R 2N2For SaleMLS ID #A2325566, Marcella Barthel, Associate, Re/Max Real Estate Central Alberta. courtesy of Pillar9 System
- C$485,0004 bd3 ba1.8k sqft73 W Duncan Cres, Red Deer, AB T4R 1W3For SaleMLS ID #A2331883, Tammy Polley, Associate, Re/Max Real Estate Central Alberta. courtesy of Pillar9 System
- C$499,9004 bd3 ba1.2k sqft49 N Castella Cres, Red Deer, AB T4P 0L8For SaleMLS ID #A2336854, Tony Sankovic, Associate, Re/Max Real Estate Central Alberta. courtesy of Pillar9 System
- C$569,9003 bd3 ba1.3k sqft400 Ramage Cres #431, Red Deer, AB T4P 4B6For SaleMLS ID #A2336171, Asha Chimiuk, Associate, Re/Max Real Estate Central Alberta. courtesy of Pillar9 System
- C$494,9005 bd3 ba1.3k sqft219 E Lampard Cres, Red Deer, AB T4R 2W5For SaleMLS ID #A2327125, Angela Stonehouse, Associate, Royal Lepage Network Realty Corp.. courtesy of Pillar9 System
- C$500,0005 bd4 ba2.2k sqft19 W Maxwell Ave, Red Deer, AB T4R 1P3For SaleMLS ID #A2336513, Michelle Langelaar, Associate, Re/Max Real Estate Central Alberta. courtesy of Pillar9 System
- C$460,0004 bd3 ba1k sqft148 W Vickers Close, Red Deer, AB T4R 0C8For SaleMLS ID #A2338028, Caleb Heinrichs, Associate, Re/Max Real Estate Central Alberta. courtesy of Pillar9 System
- C$544,9004 bd3 ba1.3k sqft25 N Caribou Cres, Red Deer, AB T4P 0T5For SaleMLS ID #A2323885, Paul Jones, Associate Broker, Re/Max Real Estate Central Alberta. courtesy of Pillar9 System
