Thoughtfully designed with a layout that offers both incredible flow and separation of spaces, this beautiful home is tucked away in desirable Windermere Close backing onto green space with only one neighbor! The main floor features soaring vaulted ceilings, vinyl plank flooring, and large windows that fill the home with natural light. The open concept living area flows seamlessly from the spacious living room with gas fireplace into the dining area and well-appointed kitchen featuring an eat-up island, gas stove, corner pantry, black stainless-steel appliances and plenty of cabinetry. Just off the oversized attached garage, you will love the spacious mudroom with excellent storage for coats and boots when you come home at the end of the day. There is also a large main floor laundry room with cabinets and shelving designed for folding. The main floor is completed with a bedroom/ office/ den and a 4 piece bathroom. Up a few stairs is the private upper level which is dedicated to an impressive primary bedroom retreat with vaulted ceilings, a walk-in closet, and ensuite. The fully finished basement does not feel like a basement with its high ceilings, oversized windows, massive recreation space, additional bedrooms with double door closets, and full bathroom. Step outside and enjoy your own private outdoor escape with a multi-level deck, lower entertaining area with pergola, a fenced yard, and beautiful green space views. Additional features include central A/C, in-floor heat, excellent storage throughout (every piece including under stair cases has been utilized)), and an incredible location close to walking trails, parks, schools, and amenities. A rare combination of space, privacy, and a floor plan that truly stands out!
For sale
C$525,000
84 E Windermere Close, Red Deer, AB T4N 2J8
4beds
1,497sqft
Single Family Residence
Built in 2012
5,227 Square Feet Lot
$-- Zestimate®
C$351/sqft
C$-- HOA
What's special
- 37 days
- 14
- 1
Zillow last checked:
Listing updated:
Listed by:
Kari Flaws, Associate,
Royal Lepage Network Realty Corp.
Source: courtesy of Pillar9 System,MLS®#: A2342733 Originating MLS®#: Central Alberta
Originating MLS®#: Central AlbertaFacts & features
Interior
Bedrooms & bathrooms
- Bedrooms: 4
- Bathrooms: 3
- Full bathrooms: 3
Bedroom
- Level: Main
- Dimensions: 10`6" x 11`10"
Other
- Level: Second
- Dimensions: 13`0" x 15`0"
Bedroom
- Level: Basement
- Dimensions: 9`10" x 14`10"
Bedroom
- Level: Basement
- Dimensions: 10`4" x 12`6"
Other
- Level: Main
- Dimensions: 8`3" x 4`11"
Other
- Level: Basement
- Dimensions: 10`3" x 7`3"
Other
- Level: Second
- Dimensions: 9`8" x 6`9"
Dining room
- Level: Main
- Dimensions: 12`6" x 9`6"
Foyer
- Level: Main
- Dimensions: 10`10" x 5`9"
Other
- Level: Basement
- Dimensions: 10`6" x 8`1"
Game room
- Level: Basement
- Dimensions: 17`2" x 16`9"
Kitchen
- Level: Main
- Dimensions: 12`6" x 11`4"
Laundry
- Level: Main
- Dimensions: 10`11" x 6`11"
Living room
- Level: Main
- Dimensions: 16`6" x 14`6"
Storage
- Level: Second
- Dimensions: 10`11" x 6`5"
Storage
- Level: Basement
- Dimensions: 21`1" x 6`0"
Walk in closet
- Level: Main
- Dimensions: 10`11" x 5`7"
Walk in closet
- Level: Second
- Dimensions: 9`8" x 6`3"
Heating
- Forced Air, Natural Gas
Cooling
- Central Air
Appliances
- Included: Dishwasher, Gas Stove, Microwave Hood Fan, Refrigerator, Washer/Dryer
- Laundry: Main Level
Features
- Ceiling Fan(s), High Ceilings, Vaulted Ceiling(s)
- Flooring: Carpet, Linoleum
- Basement: Full
- Number of fireplaces: 1
- Fireplace features: Gas, Living Room
Interior area
- Total interior livable area: 1,497 sqft
- Finished area above ground: 1,486
- Finished area below ground: 1,060
Video & virtual tour
Property
Parking
- Total spaces: 2
- Parking features: Double Garage Attached
- Attached garage spaces: 2
Features
- Levels: Bi-Level,Modified Bi-Level
- Stories: 1
- Patio & porch: Deck
- Exterior features: BBQ gas line
- Fencing: Fenced
- Frontage length: 18.53M 60`9"
Lot
- Size: 5,227 Square Feet
- Features: Backs on to Park/Green Space, Cul-De-Sac
Details
- Parcel number: 113540804
- Zoning: R-D
Construction
Type & style
- Home type: SingleFamily
- Property subtype: Single Family Residence
Materials
- Stone, Vinyl Siding
- Foundation: Concrete Perimeter
- Roof: Asphalt Shingle
Condition
- New construction: No
- Year built: 2012
Community & HOA
Community
- Features: Park, Playground, Sidewalks, Street Lights
- Subdivision: Westlake
HOA
- Has HOA: No
Location
- Region: Red Deer
Financial & listing details
- Price per square foot: C$351/sqft
- Date on market: 9/4/2026
- Inclusions: NA
Price history
Price history is unavailable.
Public tax history
Tax history is unavailable.
Climate risks
Neighborhood: Westlake
Nearby schools
GreatSchools rating
No schools nearby
We couldn't find any schools near this home.


Similar homes
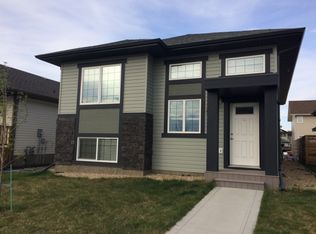
- C$499,9005 bd4 ba1.5k sqft123 S Wiley Cres, Red Deer, AB T4N 7G5For Sale
 MLS ID #A2350242, Mike Wiseman, Associate Broker, Cir Realty. courtesy of Pillar9 System
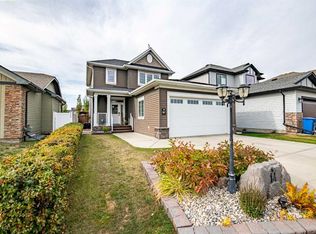
 - C$529,9006 bd3 ba1.3k sqft68 S Asmundsen Ave, Red Deer, AB T4R 2X6For Sale
 MLS ID #A2350681, Amanda Blake, Broker, Lime Green Realty Central. courtesy of Pillar9 System
 - C$500,0004 bd3 ba1.2k sqft3237 W 55th Ave, Red Deer, AB T4N 5L3For Sale
 MLS ID #A2348272, Dale Devereaux, Broker, Century 21 Maximum. courtesy of Pillar9 System
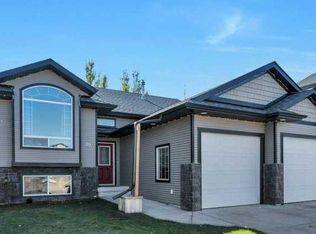
 - C$569,9004 bd3 ba1.3k sqft39 NE Varty Close, Red Deer, AB T4R 0G1For Sale
 MLS ID #A2350141, Karen Dorval, Associate, Red Key Realty & Property Management. courtesy of Pillar9 System
