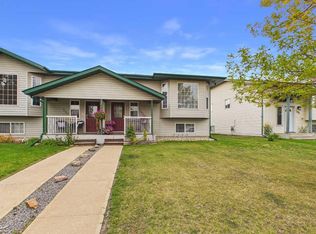
When you are looking for the right location for your new family home - this is it ! This 1665 sq. ft home with 4 bedrooms is located just steps from Collicut Centre, Notre Dame High School, Hunting Hills High School, Medical offices, bus stops, and only a few extra steps will get you to East Hill Centre or Deer Park Shopping Centre. Located on a corner lot with lots of extra parking and easy alley access. Walking in you will find a large family room, through to the kitchen and dining area - with doors to the large oversize deck. Upstairs you will find 2 good sized bedrooms along with the master bedroom boasting it's own ensuite, laundry is also located here for ease. The basement is finished with a large bedroom, family/recreation room and ample storage for all of the extras. New Furnace in 2018. The attached, finished and heated garage is a bonus for the cold winter months. Outside you can sit on the large back deck or send some time picking your cherries or raspberries.
For sale
C$499,900
83 S Lawrence Cres, Red Deer, AB T4R 2P3
4beds
1,665sqft
Single Family Residence
Built in 1996
4,791 Square Feet Lot
$-- Zestimate®
C$300/sqft
C$-- HOA
What's special
Corner lotLots of extra parkingEasy alley accessLarge family roomKitchen and dining areaLarge back deck
- 49 days
- 4
- 2
Zillow last checked:
Listing updated:
Listed by:
Lori Cartwright, Associate,
Royal Lepage Network Realty Corp.
Source: courtesy of Pillar9 System,MLS®#: A2339515 Originating MLS®#: Central Alberta
Originating MLS®#: Central AlbertaFacts & features
Interior
Bedrooms & bathrooms
- Bedrooms: 4
- Bathrooms: 3
- Full bathrooms: 2
- 1/2 bathrooms: 1
Bedroom
- Level: Upper
- Dimensions: 12`10" x 11`1"
Bedroom
- Level: Upper
- Dimensions: 12`10" x 10`4"
Other
- Level: Upper
- Dimensions: 13`9" x 12`10"
Bedroom
- Level: Lower
- Dimensions: 14`9" x 12`1"
Other
- Level: Main
- Dimensions: 0`0" x 0`0"
Other
- Level: Upper
- Dimensions: 0`0" x 0`0"
Other
- Level: Upper
- Dimensions: 0`0" x 0`0"
Dining room
- Level: Main
- Dimensions: 13`8" x 11`7"
Other
- Level: Lower
- Dimensions: 25`6" x 12`1"
Game room
- Level: Lower
- Dimensions: 20`1" x 19`5"
Kitchen
- Level: Main
- Dimensions: 13`7" x 9`6"
Laundry
- Level: Upper
- Dimensions: 0`0" x 0`0"
Living room
- Level: Main
- Dimensions: 21`6" x 12`5"
Heating
- Forced Air
Cooling
- Central Air
Appliances
- Included: Dishwasher, Microwave, Refrigerator, Stove(s), Washer/Dryer
- Laundry: Upper Level
Features
- Laminate Counters
- Flooring: Carpet, Ceramic Tile
- Windows: Window Coverings
- Basement: Full
- Number of fireplaces: 1
- Fireplace features: Gas
Interior area
- Total interior livable area: 1,665 sqft
- Finished area above ground: 1,665
- Finished area below ground: 806
Video & virtual tour
Property
Parking
- Total spaces: 2
- Parking features: Double Garage Attached
- Attached garage spaces: 2
Features
- Levels: Two,2 Storey
- Stories: 1
- Patio & porch: Deck
- Exterior features: Other
- Fencing: Partial
- Frontage length: 8.84M 29`0"
Lot
- Size: 4,791 Square Feet
- Features: Back Lane, Back Yard, City Lot, Corner Lot, Fruit Trees/Shrub(s), Landscaped
Details
- Parcel number: 113577240
- Zoning: R-L
Construction
Type & style
- Home type: SingleFamily
- Property subtype: Single Family Residence
Materials
- Vinyl Siding
- Foundation: Concrete Perimeter
- Roof: Asphalt Shingle
Condition
- New construction: No
- Year built: 1996
Community & HOA
Community
- Features: Park, Playground, Sidewalks, Street Lights
- Subdivision: Lancaster Meadows
HOA
- Has HOA: No
Location
- Region: Red Deer
Financial & listing details
- Price per square foot: C$300/sqft
- Date on market: 8/22/2026
- Inclusions: NA
Price history
Price history is unavailable.
Public tax history
Tax history is unavailable.
Climate risks
Neighborhood: Lancaster Meadows
Nearby schools
GreatSchools rating
No schools nearby
We couldn't find any schools near this home.



Similar homes
- C$499,9004 bd3 ba1.2k sqft124 N Lamont Close, Red Deer, AB T4R 2R6For Sale
 MLS ID #A2349515, Amanda Blake, Broker, Lime Green Realty Central. courtesy of Pillar9 System
 - C$529,9006 bd3 ba1.3k sqft68 S Asmundsen Ave, Red Deer, AB T4R 2X6For Sale
 MLS ID #A2350681, Amanda Blake, Broker, Lime Green Realty Central. courtesy of Pillar9 System
 - C$499,9004 bd3 ba1.3k sqft90 N Duncan Cres, Red Deer, AB T4R 2C1For Sale
 MLS ID #A2332756, Stacy Pickard, Associate, Red Key Realty & Property Management. courtesy of Pillar9 System
 - C$449,9004 bd2 ba1k sqft14 E Ladwig Close, Red Deer, AB T4R 2V6For Sale
 MLS ID #A2349770, Ty Elliott, Associate, Re/Max Real Estate Central Alberta. courtesy of Pillar9 System
