Welcome to this stately two-story former show home, offering 5 bedrooms, 3.5 bathrooms, and 2,040 square feet of meticulously designed living space tailored for a growing family. The property has undergone major capital improvements, featuring high-efficiency vinyl windows upgraded throughout most of the home in 2018, a brand-new roof replaced in August 2026, complete Poly B plumbing removal, and fully restored drywall with fresh professional paint finished in mid-August 2026. The main level seamlessly balances open-concept daily living with refined formal spaces. An inviting family room, anchored by a warm gas fireplace, sits adjacent to a sunlit eating area and a classic kitchen with raised oak panel cabinetry. For formal occasions, the elegant dining room showcases upgraded hardwood flooring—a sophisticated touch that extends to the staircase risers. Completing this floor is a private den ideal for a home office, a convenient powder room, and direct access to the double-attached garage. Upstairs, the second level serves as a quiet retreat housing three generous bedrooms, highlighted by a spacious primary suite complete with its own private four-piece ensuite. A main four-piece bathroom is beautifully illuminated by an overhead skylight, while upper-level laundry—outfitted with built-in cupboards, drawers, and ample counter space—adds exceptional day-to-day convenience. The living space extends even further into the fully developed basement, making it ideal for guests or expanding families. This lower level features a large recreation room, a three-piece bathroom, a dedicated workshop for crafts or storage, a fourth bedroom, and a flexible fifth bedroom enhanced by a charming indoor arbour. The exterior offers a beautifully landscaped outdoor sanctuary with perennial beds in the front and back yards, maintained by an integrated sprinkler system. Direct access from the kitchen flows onto a spacious deck perfect for summer barbecues and outdoor entertaining. Parking and storage capabilities are paramount, supported by both the front double-attached garage and an additional single-detached garage accessible from the rear lane. Located in a highly desirable neighbourhood close to parks, playgrounds, and shopping, this turn-key residence delivers the complete lifestyle package
For sale
C$555,900
92 SE Anquetel St, Red Deer, AB T4R 2K7
5beds
2,020sqft
Single Family Residence
Built in 1996
6,098 Square Feet Lot
$-- Zestimate®
C$275/sqft
C$-- HOA
What's special
Brand-new roofOpen-concept daily livingInviting family roomWarm gas fireplaceSunlit eating areaElegant dining roomUpgraded hardwood flooring
- 67 days
- 40
- 0
Zillow last checked:
Listing updated:
Listed by:
James Wyszynski, Associate,
Realty Executives Alberta Elite
Source: courtesy of Pillar9 System,MLS®#: A2332790 Originating MLS®#: Central Alberta
Originating MLS®#: Central AlbertaFacts & features
Interior
Bedrooms & bathrooms
- Bedrooms: 5
- Bathrooms: 4
- Full bathrooms: 3
- 1/2 bathrooms: 1
Bedroom
- Level: Second
- Dimensions: 11`9" x 10`1"
Bedroom
- Level: Second
- Dimensions: 11`9" x 11`10"
Other
- Level: Second
- Dimensions: 13`8" x 15`4"
Bedroom
- Level: Basement
- Dimensions: 15`5" x 8`3"
Bedroom
- Level: Basement
- Dimensions: 18`1" x 17`10"
Other
- Level: Main
- Dimensions: 4`8" x 6`7"
Other
- Level: Second
- Dimensions: 9`0" x 7`11"
Other
- Level: Second
- Dimensions: 8`11" x 10`2"
Other
- Level: Basement
- Dimensions: 12`7" x 6`11"
Den
- Level: Basement
- Dimensions: 19`0" x 8`7"
Eat in kitchen
- Level: Main
- Dimensions: 15`3" x 13`5"
Family room
- Level: Main
- Dimensions: 13`8" x 15`2"
Foyer
- Level: Main
- Dimensions: 5`11" x 8`5"
Other
- Level: Basement
- Dimensions: 7`10" x 7`8"
Game room
- Level: Basement
- Dimensions: 17`1" x 12`2"
Kitchen
- Level: Main
- Dimensions: 10`10" x 11`2"
Other
- Level: Main
- Dimensions: 8`6" x 13`0"
Laundry
- Level: Second
- Dimensions: 9`5" x 9`10"
Living room
- Level: Main
- Dimensions: 10`1" x 12`7"
Office
- Level: Main
- Dimensions: 9`11" x 11`5"
Storage
- Level: Basement
- Dimensions: 3`6" x 2`7"
Workshop
- Level: Basement
- Dimensions: 13`1" x 8`8"
Heating
- Forced Air, Natural Gas
Cooling
- None
Appliances
- Included: Dishwasher, Electric Stove, Microwave, Range Hood, Refrigerator, Washer/Dryer
- Laundry: In Basement, Upper Level
Features
- Central Vacuum, Chandelier, Laminate Counters
- Flooring: Carpet, Ceramic Tile, Hardwood
- Windows: Window Coverings
- Basement: Full
- Number of fireplaces: 1
- Fireplace features: Gas, Glass Doors
Interior area
- Total interior livable area: 2,020 sqft
- Finished area above ground: 920
- Finished area below ground: 1,054
Video & virtual tour
Property
Parking
- Total spaces: 3
- Parking features: Concrete, Double Garage Detached, On Street, Single Garage Detached
- Garage spaces: 3
- Has uncovered spaces: Yes
Features
- Levels: Two,2 Storey
- Stories: 1
- Patio & porch: Deck
- Exterior features: BBQ gas line, Garden
- Fencing: Fenced
- Frontage length: 16.46M 54`0"
Lot
- Size: 6,098 Square Feet
- Features: City Lot
Details
- Parcel number: 113576408
- Zoning: R-1
Construction
Type & style
- Home type: SingleFamily
- Property subtype: Single Family Residence
Materials
- Brick, Stucco
- Foundation: Concrete Perimeter
- Roof: Cedar Shake
Condition
- New construction: No
- Year built: 1996
Community & HOA
Community
- Features: Park, Playground, Street Lights
- Subdivision: Anders Park East
HOA
- Has HOA: No
Location
- Region: Red Deer
Financial & listing details
- Price per square foot: C$275/sqft
- Date on market: 7/31/2026
- Inclusions: N/A
Price history
Price history is unavailable.
Public tax history
Tax history is unavailable.
Climate risks
Neighborhood: Anders Park East
Nearby schools
GreatSchools rating
No schools nearby
We couldn't find any schools near this home.


Similar homes
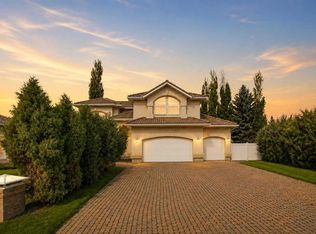
- C$614,9005 bd3 ba1.4k sqft70 S Densmore Cres, Red Deer, AB T4R 2L6For Sale
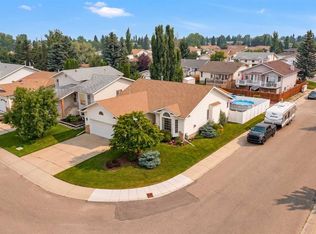 MLS ID #A2333530, Roxann Klepper, Associate, Re/Max Real Estate Central Alberta. courtesy of Pillar9 System
 - C$500,0005 bd4 ba2.2k sqft19 W Maxwell Ave, Red Deer, AB T4R 1P3For Sale
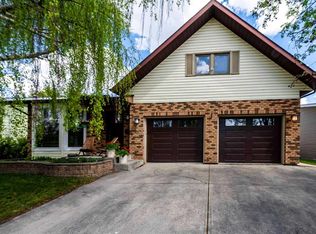 MLS ID #A2336513, Michelle Langelaar, Associate, Re/Max Real Estate Central Alberta. courtesy of Pillar9 System
 - C$542,5005 bd3 ba1.6k sqft11 W Detlor Close, Red Deer, AB T4R 2M3For Sale
 MLS ID #A2344601, Ken Devoe, Associate, Century 21 Maximum. courtesy of Pillar9 System
 - C$499,9004 bd3 ba1.2k sqft124 N Lamont Close, Red Deer, AB T4R 2R6For Sale
 MLS ID #A2349515, Amanda Blake, Broker, Lime Green Realty Central. courtesy of Pillar9 System
