This beautiful corner-lot bi-level in Inglewood checks all the boxes: a walkout basement, green space to the West, and a family-friendly location right next to the Don Campbell school! Built in 2005 and meticulously cared for, this 4-bedroom, 2.5 bath home offers an inviting open concept with a bright kitchen, breakfast bar, and spacious dining and living areas that are flooded with natural light from large windows (custom blinds included). The primary suite features a generous walk-in closet with organizers and a gorgeous 5-piece ensuite complete with a soaker tub, separate shower, and a private toilet. From the dining area, step onto the large deck that leads down to a beautifully landscaped, fully fenced yard with a gazebo, fire pit, built-in seating, and sprinkler system. The walkout basement is perfect for gatherings, with big windows, laminate flooring, in-floor heat, and easy access to the backyard. Thoughtful details continue with a large, private laundry room with sink, under-stair storage leading to a well-organized utility room, and a 22×26 attached garage that is heated and insulated. Additional features include hardwood on the upper level, floor sweep, AC unit, 100-amp service, and custom window coverings throughout. This property backs onto treed greenspace with no rear neighbours, offers quick access to the school and nearby amenities, and is truly move-in ready.
For sale
C$569,900
83 E Irving Cres, Red Deer, AB T4R 3S3
4beds
1,393sqft
Single Family Residence
Built in 2005
6,098 Square Feet Lot
$-- Zestimate®
C$409/sqft
C$-- HOA
What's special
Walkout basementInviting open conceptBright kitchenBreakfast barCustom blinds includedPrimary suiteSoaker tub
- 48 days
- 9
- 0
Zillow last checked:
Listing updated:
Listed by:
Tim Link, Associate,
Century 21 Maximum
Source: courtesy of Pillar9 System,MLS®#: A2334780 Originating MLS®#: Central Alberta
Originating MLS®#: Central AlbertaFacts & features
Interior
Bedrooms & bathrooms
- Bedrooms: 4
- Bathrooms: 3
- Full bathrooms: 2
- 1/2 bathrooms: 1
Bedroom
- Level: Basement
- Dimensions: 15`9" x 11`2"
Bedroom
- Level: Basement
- Dimensions: 14`2" x 12`0"
Bedroom
- Level: Main
- Dimensions: 11`3" x 12`4"
Other
- Level: Main
- Dimensions: 11`2" x 14`0"
Other
- Level: Basement
- Dimensions: 10`4" x 7`10"
Other
- Level: Main
- Dimensions: 4`6" x 5`3"
Other
- Level: Main
- Dimensions: 11`3" x 13`5"
Dining room
- Level: Main
- Dimensions: 12`6" x 11`8"
Other
- Level: Basement
- Dimensions: 15`11" x 8`3"
Game room
- Level: Basement
- Dimensions: 20`2" x 36`5"
Kitchen
- Level: Main
- Dimensions: 11`9" x 13`0"
Laundry
- Level: Main
- Dimensions: 10`3" x 8`9"
Living room
- Level: Main
- Dimensions: 12`7" x 24`8"
Heating
- Forced Air
Cooling
- None
Appliances
- Included: Dishwasher, Electric Stove, Garburator, Microwave, Refrigerator
- Laundry: Main Level
Features
- Built-in Features, Ceiling Fan(s), Closet Organizers, Open Floorplan, Pantry, Storage, Walk-In Closet(s)
- Flooring: Carpet, Laminate, Linoleum
- Windows: Window Coverings
- Basement: Full
- Has fireplace: No
Interior area
- Total interior livable area: 1,393 sqft
Video & virtual tour
Property
Parking
- Total spaces: 2
- Parking features: Double Garage Attached
- Attached garage spaces: 2
Features
- Levels: Bi-Level
- Stories: 1
- Patio & porch: Deck, Patio
- Exterior features: Fire Pit, Private Yard
- Has spa: Yes
- Spa features: Bath
- Fencing: Fenced
- Frontage length: 18.90M 62`0"
Lot
- Size: 6,098 Square Feet
- Dimensions: 62' 4" x 115
- Features: Back Yard, Backs on to Park/Green Space, City Lot, Corner Lot, Few Trees, Gazebo, Gentle Sloping, Landscaped, No Neighbours Behind, Street Lighting
Details
- Parcel number: 113497085
- Zoning: R-L
Construction
Type & style
- Home type: SingleFamily
- Property subtype: Single Family Residence
Materials
- Brick, Vinyl Siding, Wood Frame
- Foundation: Concrete Perimeter
- Roof: Asphalt Shingle
Condition
- New construction: No
- Year built: 2005
Community & HOA
Community
- Features: Park, Sidewalks, Street Lights
- Subdivision: Inglewood West
HOA
- Has HOA: No
Location
- Region: Red Deer
Financial & listing details
- Price per square foot: C$409/sqft
- Date on market: 8/11/2026
- Inclusions: gazebo, shed in backyard, tv wall mount(s), window coverings, 2 garage door remotes
Price history
Price history is unavailable.
Public tax history
Tax history is unavailable.
Climate risks
Neighborhood: Inglewood West
Nearby schools
GreatSchools rating
No schools nearby
We couldn't find any schools near this home.

Similar homes
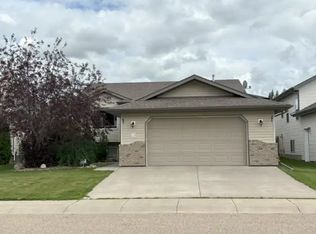
- C$569,9004 bd3 ba1.3k sqft83 Irving Cres, Red Deer, AB T4R 3S3For Sale
 Century 21 Canada
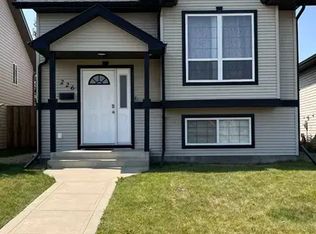
 - C$569,9003 bd3 ba1.2k sqft38 E Ivany Close, Red Deer, AB T4R 0A1For Sale
 MLS ID #A2340014, Zachary Mcqueen, Associate, Royal Lepage Network Realty Corp.. courtesy of Pillar9 System
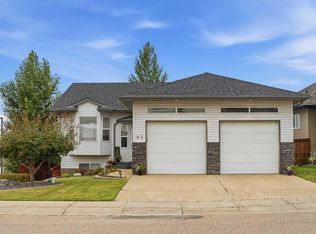
 - C$584,9004 bd3 ba1.3k sqft55 N Agnew Close, Red Deer, AB T4R 3L5For Sale
 MLS ID #A2343766, Patricia Touchbourne, Associate, Re/Max Real Estate Central Alberta. courtesy of Pillar9 System
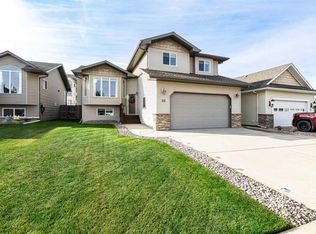
 - C$624,9004 bd3 ba1.5k sqft111 NE Adams Close, Red Deer, AB T4R 3C7For Sale
 MLS ID #A2342092, Dale Devereaux, Broker, Century 21 Maximum. courtesy of Pillar9 System
