TALK ABOUT A WELL MAINTAINED HOME! 280 Barrett Drive has been METICULOUSLY maintained over the years with over $60,000 in improvements (windows, insulation, garage doors, exterior, 50 AMP EV - charging outlet and tube heater in garage, etc) This 4 bedroom, 4 bathroom home sits on an INCREDIBLE lot which backs onto the GREEN SPACE in Bower, with trees, creek and trails at your door step! This large, open, bright home offers sq. footage galore, beautiful hardwood floors, family room off the kitchen and main floor laundry. Great size kitchen with the most beautiful counter tops and newer appliances. Up you will find 3 bedrooms, 4 pce bath and 3 pce ensuite with double sinks. Down is another bedroom, huge family/games/rec room, 3 pce bathroom and tons of storage!!! Outside is a paradise - your own fish pond, huge deck area and that doesn't include your own park behind! This home has been so loved and awaiting the next family to enjoy!
For sale
C$649,900
280 W Barrett Dr, Red Deer, AB T4R 1J4
4beds
2,063sqft
Single Family Residence
Built in 1978
9,583 Square Feet Lot
$-- Zestimate®
C$315/sqft
C$-- HOA
What's special
Large open bright homeBeautiful hardwood floorsMain floor laundryGreat size kitchenMost beautiful counter topsNewer appliancesTons of storage
- 50 days
- 10
- 0
Zillow last checked:
Listing updated:
Listed by:
Marcella Barthel, Associate,
Re/Max Real Estate Central Alberta,
Marina Kooman, Associate,
Re/Max Real Estate Central Alberta
Source: courtesy of Pillar9 System,MLS®#: A2339903 Originating MLS®#: Central Alberta
Originating MLS®#: Central AlbertaFacts & features
Interior
Bedrooms & bathrooms
- Bedrooms: 4
- Bathrooms: 4
- Full bathrooms: 3
- 1/2 bathrooms: 1
Bedroom
- Level: Upper
- Dimensions: 13`8" x 9`11"
Bedroom
- Level: Upper
- Dimensions: 13`6" x 10`11"
Other
- Level: Upper
- Dimensions: 14`7" x 13`9"
Bedroom
- Level: Lower
- Dimensions: 12`10" x 12`9"
Other
- Level: Main
- Dimensions: 6`4" x 5`8"
Other
- Level: Upper
- Dimensions: 7`9" x 5`2"
Other
- Level: Lower
- Dimensions: 7`10" x 6`0"
Other
- Level: Upper
- Dimensions: 8`0" x 6`1"
Dining room
- Level: Main
- Dimensions: 13`11" x 9`0"
Family room
- Level: Main
- Dimensions: 16`10" x 15`10"
Foyer
- Level: Main
- Dimensions: 7`9" x 75`0"
Other
- Level: Lower
- Dimensions: 19`2" x 16`9"
Game room
- Level: Lower
- Dimensions: 27`8" x 15`3"
Kitchen
- Level: Main
- Dimensions: 18`8" x 13`5"
Laundry
- Level: Main
- Dimensions: 6`7" x 5`1"
Living room
- Level: Main
- Dimensions: 19`7" x 15`8"
Storage
- Level: Lower
- Dimensions: 12`10" x 4`1"
Heating
- Forced Air, Natural Gas
Cooling
- None
Appliances
- Included: Dishwasher, Electric Stove, Garage Control(s), Humidifier, Microwave, Refrigerator, Washer/Dryer
- Laundry: Main Level
Features
- Built-in Features, Central Vacuum, Granite Counters, No Animal Home, No Smoking Home, Open Floorplan
- Flooring: Carpet, Ceramic Tile, Cork, Hardwood
- Windows: Vinyl Windows, Window Coverings
- Basement: Full
- Number of fireplaces: 1
- Fireplace features: Wood Burning
Interior area
- Total interior livable area: 2,063 sqft
- Finished area above ground: 2,063
- Finished area below ground: 1,178
Video & virtual tour
Property
Parking
- Total spaces: 4
- Parking features: Double Garage Attached
- Attached garage spaces: 2
Features
- Levels: Two,2 Storey
- Stories: 1
- Patio & porch: Front Porch
- Exterior features: Private Yard, Storage
- Fencing: Fenced
- Frontage length: 20.73M 68`0"
Lot
- Size: 9,583 Square Feet
- Features: Backs on to Park/Green Space, City Lot, Front Yard, Landscaped, Lawn, Many Trees, No Neighbours Behind
Details
- Parcel number: 113639208
- Zoning: R-L
Construction
Type & style
- Home type: SingleFamily
- Property subtype: Single Family Residence
Materials
- Aluminum Siding, Wood Frame
- Roof: Asphalt Shingle
Condition
- New construction: No
- Year built: 1978
Community & HOA
Community
- Features: Park, Sidewalks, Street Lights
- Subdivision: Bower
HOA
- Has HOA: No
Location
- Region: Red Deer
Financial & listing details
- Price per square foot: C$315/sqft
- Date on market: 8/26/2026
- Inclusions: Wall unit in main floor family room and shed
Price history
Price history is unavailable.
Public tax history
Tax history is unavailable.
Climate risks
Neighborhood: Bower
Nearby schools
GreatSchools rating
No schools nearby
We couldn't find any schools near this home.
Similar homes
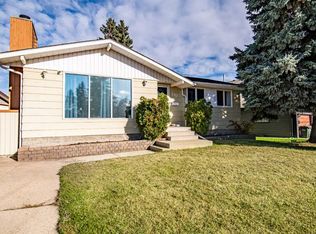
- C$665,0005 bd4 ba1.6k sqft125 E Ainsworth Cres, Red Deer, AB T4R 3B1For Sale
 MLS ID #A2351999, Missy Foley, Associate, Royal Lepage Network Realty Corp.. courtesy of Pillar9 System
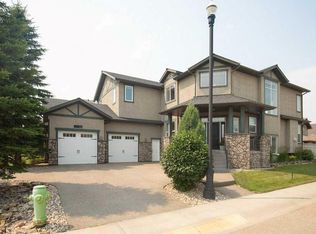
 - C$549,9004 bd4 ba2.3k sqft43 N Allan St, Red Deer, AB T4R 1A6For Sale
 MLS ID #A2349857, Drew Mcginnis, Associate Broker, Exp Realty - Red Deer. courtesy of Pillar9 System
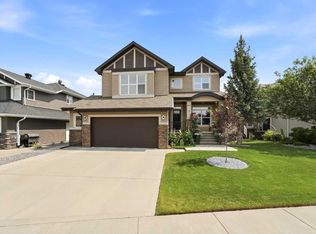
 - C$593,9004 bd3 ba2.3k sqft8 SW Sydney Close, Red Deer, AB T4N 0E1For Sale
 MLS ID #A2334098, Al Sim, Associate, Re/Max Real Estate Central Alberta. courtesy of Pillar9 System
 - C$600,0004 bd3 ba1.3k sqft104 E Ackerman Cres, Red Deer, AB T4R 3B3For Sale
 MLS ID #A2347660, Dale Devereaux, Broker, Century 21 Maximum. courtesy of Pillar9 System
