Welcome to this lovely family home in a sought-after neighbourhood close to Red Deer Polytechnic, with Heritage Ranch and its trails just minutes away and quick highway 2 access for commuters. The main floor includes a convenient 2-piece bathroom and main floor laundry. Upstairs you'll find three bedrooms and two full bathrooms, giving the family space and flexibility. The fully developed lower level adds a fourth bedroom and a full bathroom, ideal for guests, teens, or extended family. An easy to maintain fully fenced yard with a 2-tiered rear deck and gas BBQ hookup makes relaxing and entertaining from the kitchen to the dining room to outdoors a breeze. This home has seen high ticket updates: a roof replaced approximately 2 years ago and a new heat exchanger on the furnace. Year round comfort comes from central air conditioning and an HRV for fresh, balanced ventilation. No need to stress about parking in this crescent - the insulated attached garage is a welcome feature through Alberta winters. A move in ready home in a location that balances green space, schools, and easy access to the rest of the city. Open House Saturday October 3, 1-3pm! Gym equipment and furniture negotiable too!
For sale
C$575,900
163 SW Wiley Cres, Red Deer, AB T4N 7G7
4beds
1,843sqft
Single Family Residence
Built in 2006
3,920 Square Feet Lot
$-- Zestimate®
C$312/sqft
C$-- HOA
What's special
Main floor laundryThree bedroomsFully developed lower levelGas bbq hookupCentral air conditioningInsulated attached garage
- 7 hours
- 3
- 1
Zillow last checked:
Listing updated:
Listed by:
Viviana Dal Cengio, Associate,
Real Broker,
Carson Nielsen, Associate,
Real Broker
Source: courtesy of Pillar9 System,MLS®#: A2349663 Originating MLS®#: Central Alberta
Originating MLS®#: Central AlbertaFacts & features
Interior
Bedrooms & bathrooms
- Bedrooms: 4
- Bathrooms: 4
- Full bathrooms: 3
- 1/2 bathrooms: 1
Bedroom
- Level: Second
- Dimensions: 9`8" x 10`9"
Bedroom
- Level: Second
- Dimensions: 9`2" x 12`10"
Other
- Level: Second
- Dimensions: 13`10" x 14`7"
Bedroom
- Level: Lower
- Dimensions: 11`7" x 15`4"
Other
- Level: Main
Other
- Level: Second
Other
- Level: Lower
Other
- Level: Second
Bonus room
- Level: Second
- Dimensions: 18`9" x 13`6"
Dining room
- Level: Main
- Dimensions: 13`7" x 9`9"
Game room
- Level: Lower
- Dimensions: 15`11" x 20`1"
Kitchen
- Level: Main
- Dimensions: 13`7" x 8`6"
Laundry
- Level: Main
- Dimensions: 8`9" x 9`1"
Living room
- Level: Main
- Dimensions: 15`1" x 12`0"
Heating
- Forced Air
Cooling
- Central Air
Appliances
- Included: Dishwasher, Dryer, Microwave Hood Fan, Range, Refrigerator, Washer
- Laundry: Main Level
Features
- Central Vacuum, Granite Counters, Kitchen Island, Vaulted Ceiling(s)
- Flooring: Carpet, Ceramic Tile, Hardwood, Laminate, Linoleum, Vinyl
- Basement: Full
- Number of fireplaces: 1
- Fireplace features: Gas, Living Room
Interior area
- Total interior livable area: 1,843 sqft
- Finished area above ground: 1,843
- Finished area below ground: 737
Video & virtual tour
Property
Parking
- Total spaces: 4
- Parking features: Aggregate, Double Garage Attached, Garage Faces Front, On Street
- Attached garage spaces: 2
- Has uncovered spaces: Yes
Features
- Levels: Two,2 Storey
- Stories: 1
- Patio & porch: Deck, See Remarks
- Exterior features: Balcony, BBQ gas line
- Fencing: Fenced
- Frontage length: 12.20M 40`0"
Lot
- Size: 3,920 Square Feet
- Features: Back Lane, Back Yard, Fruit Trees/Shrub(s), Interior Lot, Low Maintenance Landscape, Rectangular Lot
Details
- Parcel number: 113617025
- Zoning: R-L
Construction
Type & style
- Home type: SingleFamily
- Property subtype: Single Family Residence
Materials
- Stone, Vinyl Siding
- Foundation: Concrete Perimeter
- Roof: Asphalt Shingle
Condition
- New construction: No
- Year built: 2006
Community & HOA
Community
- Features: Other
- Subdivision: Westlake
HOA
- Has HOA: No
Location
- Region: Red Deer
Financial & listing details
- Price per square foot: C$312/sqft
- Date on market: 10/2/2026
- Inclusions: refrigerator, range, microwave hood fan, dishwasher, washer, dryer
Price history
Price history is unavailable.
Public tax history
Tax history is unavailable.
Climate risks
Neighborhood: Westlake
Nearby schools
GreatSchools rating
No schools nearby
We couldn't find any schools near this home.
Similar homes
- C$575,0003 bd3 ba1.3k sqft155 NE Webster Dr, Red Deer, AB T4N 7G6For Sale
 MLS ID #A2348873, Nick Glackin, Associate, Century 21 Maximum. courtesy of Pillar9 System
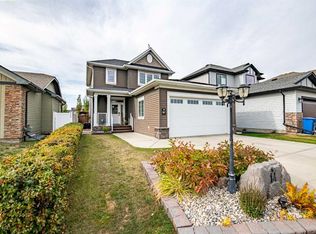
 - C$560,0003 bd4 ba1.4k sqft14 SE Windermere Close, Red Deer, AB T4N 2J8For Sale
 MLS ID #A2348442, Kayla Maschke, Associate, Coldwell Banker Ontrack Realty. courtesy of Pillar9 System
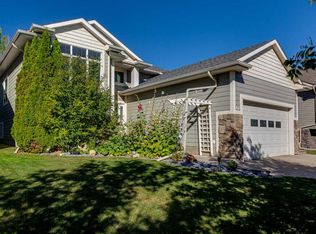
 - C$559,9004 bd3 ba1.4k sqft47 E Webster Dr, Red Deer, AB T4N 7G4For Sale
 MLS ID #A2339473, Beata Wojtasiewicz, Associate, Sutton Landmark Realty. courtesy of Pillar9 System
 - C$579,9004 bd3 ba1.8k sqft33 NW Walker Blvd, Red Deer, AB T4N 7E4For Sale
 MLS ID #A2320008, Rob Levie, Associate, Coldwell Banker Ontrack Realty. courtesy of Pillar9 System
