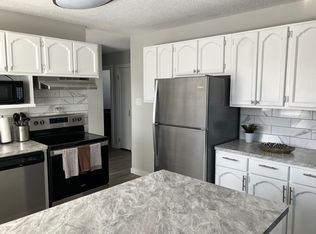
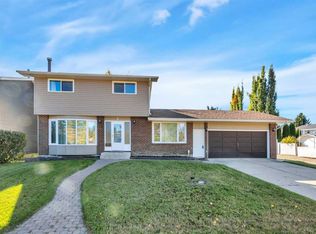
Check out this 5 bedroom, 2.5 bathroom beautifully renovated home in Anders. One of the main floor bedrooms has been converted to a laundry room but can be converted back to a 5th bedroom if desired. Every corner of this home has been refreshed with new flooring, paint, lighting, plugs & switches, trim and baseboards, fridge, microwave, most windows, new sump pump, furnace, hot water tank and the list goes on. This home was built in 1976 with the addition built in 1981. There are 2 furnaces and 2 hot water tanks. One furnace and one hot water tank are brand new. Enjoy a brand new gas fireplace in the main floor living room. A very large, unique flex space is perfect for movie nights or kids play area. There has been extensive landscaping completed in the park-like yard. RV parking AND room for 4 more vehicles. This home is facing a green space on a quiet close and is adjacent to a huge park, playground and school. You can't beat the location! This is an amazing family home!
For sale
C$589,000
3 W Armstrong Close, Red Deer, AB T4R 1C6
4beds
2,022sqft
Single Family Residence
Built in 1976
9,147 Square Feet Lot
$-- Zestimate®
C$291/sqft
C$-- HOA
What's special
- 56 days
- 15
- 4
Zillow last checked:
Listing updated:
Listed by:
Laura Henriksen, Broker,
Red Key Realty & Property Management
Source: courtesy of Pillar9 System,MLS®#: A2336924 Originating MLS®#: Central Alberta
Originating MLS®#: Central AlbertaFacts & features
Interior
Bedrooms & bathrooms
- Bedrooms: 4
- Bathrooms: 3
- Full bathrooms: 2
- 1/2 bathrooms: 1
Other
- Level: Main
- Dimensions: 13`0" x 10`8"
Bedroom
- Level: Main
- Dimensions: 9`8" x 9`2"
Bedroom
- Level: Second
- Dimensions: 20`4" x 10`11"
Bedroom
- Level: Second
- Dimensions: 13`3" x 11`9"
Other
- Level: Main
Other
- Level: Second
Other
- Level: Main
Dining room
- Level: Main
- Dimensions: 9`9" x 9`8"
Family room
- Level: Main
- Dimensions: 26`8" x 14`7"
Flex space
- Level: Basement
- Dimensions: 38`9" x 24`8"
Kitchen
- Level: Main
- Dimensions: 13`5" x 9`7"
Laundry
- Level: Main
- Dimensions: 8`10" x 8`8"
Living room
- Level: Main
- Dimensions: 20`6" x 12`1"
Heating
- Forced Air, Natural Gas
Cooling
- None
Appliances
- Included: Dishwasher, Dryer, Electric Stove, Microwave Hood Fan, Refrigerator, Washer
- Laundry: In Basement, Main Level
Features
- Ceiling Fan(s), Central Vacuum, Kitchen Island, No Animal Home, No Smoking Home, Open Floorplan, Pantry, Sump Pump(s), Walk-In Closet(s)
- Flooring: Laminate, Vinyl
- Windows: Vinyl Windows, Window Coverings
- Basement: Full
- Number of fireplaces: 1
- Fireplace features: Brick Facing, Gas, Living Room
Interior area
- Total interior livable area: 2,022 sqft
Video & virtual tour
Property
Parking
- Total spaces: 6
- Parking features: Additional Parking, Concrete, Double Garage Attached, Garage Door Opener, Garage Faces Front, Insulated, Paved
- Attached garage spaces: 2
- Has uncovered spaces: Yes
Features
- Levels: Two,2 Storey
- Stories: 1
- Patio & porch: Patio
- Exterior features: Fire Pit, Garden, Lighting, Private Yard, Storage
- Fencing: Fenced
- Frontage length: 45.72M 150`0"
Lot
- Size: 9,147 Square Feet
- Features: Back Lane, Back Yard, Corner Lot, Cul-De-Sac, Landscaped, Many Trees
Details
- Parcel number: 113536867
- Zoning: R-L
Construction
Type & style
- Home type: SingleFamily
- Property subtype: Single Family Residence
Materials
- Brick, Wood Frame, Wood Siding
- Foundation: Concrete Perimeter
- Roof: Asphalt Shingle
Condition
- New construction: No
- Year built: 1976
Community & HOA
Community
- Features: Park, Playground
- Subdivision: Anders Park
HOA
- Has HOA: No
Location
- Region: Red Deer
Financial & listing details
- Price per square foot: C$291/sqft
- Date on market: 8/12/2026
- Inclusions: Shed
Price history
Price history is unavailable.
Public tax history
Tax history is unavailable.
Climate risks
Neighborhood: Anders Park
Nearby schools
GreatSchools rating
No schools nearby
We couldn't find any schools near this home.

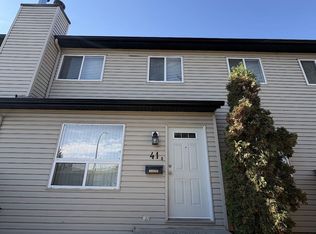
Similar homes
- C$593,9004 bd3 ba2.3k sqft8 SW Sydney Close, Red Deer, AB T4N 0E1For Sale
 MLS ID #A2334098, Al Sim, Associate, Re/Max Real Estate Central Alberta. courtesy of Pillar9 System
 - C$584,9004 bd3 ba2.1k sqft2 N Denmark Cres, Red Deer, AB T4R 2K4For Sale
 MLS ID #A2336961, Dale Devereaux, Broker, Century 21 Maximum. courtesy of Pillar9 System
 - C$500,0005 bd4 ba2.2k sqft19 W Maxwell Ave, Red Deer, AB T4R 1P3For Sale
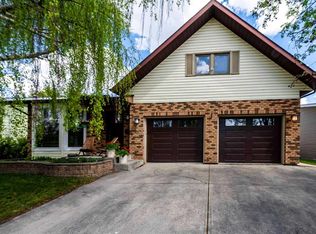 MLS ID #A2336513, Michelle Langelaar, Associate, Re/Max Real Estate Central Alberta. courtesy of Pillar9 System
 - C$495,0004 bd4 ba1.4k sqft5 N Ward Cres, Red Deer, AB T4N 5Y4For Sale
 MLS ID #A2346754, Reeve Martin, Associate, The Property Shop Inc.. courtesy of Pillar9 System
