Welcome to this beautifully renovated 4-bedroom, 3-bathroom, 4-level split in the sought-after Westlake neighbourhood. The heart of the home has been thoughtfully updated with new cabinetry, a new kitchen island, fresh flooring, updated light fixtures, and a full repaint — creating a bright, modern feel throughout the main level. Upstairs you'll find three bedrooms, including a primary suite with a 4-piece ensuite. The lower levels offer a spacious family room, an additional bedroom, a den, and a dedicated laundry room — ideal for growing families or those needing flexible living space. The finished basement adds even more room to spread out. Outside, enjoy two decks — one DuraDeck and one composite — perfect for entertaining, along with a fully fenced yard featuring a white vinyl fence and a large powered shed. The attached double garage with garage door opener rounds out this functional property. Located steps from walking and biking paths that connect to the Red Deer River valley and Heritage Ranch, and just minutes from Red Deer Polytechnic, parks, a pond, playgrounds, schools, and all the shopping along Gaetz Avenue — this location truly has it all. With immediate possession available on this home, your clients can move in without delay.
For sale
C$609,900
33 NW Walker Blvd, Red Deer, AB T4N 7E4
4beds
1,877sqft
Single Family Residence
Built in 2004
6,098 Square Feet Lot
$-- Zestimate®
C$325/sqft
C$-- HOA
What's special
Beautifully renovatedNew cabinetryNew kitchen islandFresh flooringUpdated light fixturesSpacious family roomDedicated laundry room
- 45 days |
- 31 |
- 1 |
Zillow last checked:
Listing updated:
Listed by:
Rob Levie, Associate,
Coldwell Banker Ontrack Realty,
Isaiah Bott, Associate,
Coldwell Banker Ontrack Realty
Source: courtesy of Pillar9 System,MLS®#: A2320008 Originating MLS®#: Central Alberta
Originating MLS®#: Central AlbertaFacts & features
Interior
Bedrooms & bathrooms
- Bedrooms: 4
- Bathrooms: 3
- Full bathrooms: 3
Other
- Level: Second
- Dimensions: 14`0" x 13`0"
Bedroom
- Level: Second
- Dimensions: 9`8" x 11`1"
Bedroom
- Level: Second
- Dimensions: 9`3" x 11`1"
Bedroom
- Level: Lower
- Dimensions: 13`1" x 12`1"
Other
- Level: Second
- Dimensions: 0`0" x 0`0"
Other
- Level: Third
- Dimensions: 0`0" x 0`0"
Other
- Level: Second
- Dimensions: 0`0" x 0`0"
Den
- Level: Lower
- Dimensions: 13`1" x 14`1"
Dining room
- Level: Main
- Dimensions: 8`0" x 13`1"
Family room
- Level: Third
- Dimensions: 13`7" x 20`0"
Kitchen
- Level: Main
- Dimensions: 9`7" x 15`1"
Laundry
- Level: Third
- Dimensions: 8`1" x 6`1"
Living room
- Level: Main
- Dimensions: 15`1" x 13`1"
Heating
- Forced Air, Natural Gas
Cooling
- Other
Appliances
- Included: Dishwasher, Dryer, Electric Stove, Microwave, Microwave Hood Fan, Refrigerator, Washer
- Laundry: Laundry Room
Features
- Quartz Counters
- Flooring: Carpet, Tile, Vinyl
- Basement: Full
- Has fireplace: No
Interior area
- Total interior livable area: 1,877 sqft
Property
Parking
- Total spaces: 2
- Parking features: Concrete, Double Garage Attached, Garage Door Opener, Garage Faces Front
- Attached garage spaces: 2
- Has uncovered spaces: Yes
Features
- Levels: 4 Level Split
- Stories: 1
- Patio & porch: Deck
- Exterior features: Playground, Private Entrance, Storage
- Fencing: Fenced
- Frontage length: 15.18M 49`9"
Lot
- Size: 6,098 Square Feet
- Features: Rectangular Lot
Details
- Additional structures: Shed(s)
- Parcel number: 102701063
- Zoning: R-L
Construction
Type & style
- Home type: SingleFamily
- Property subtype: Single Family Residence
Materials
- Stone, Vinyl Siding, Wood Frame
- Foundation: Concrete Perimeter
- Roof: Asphalt Shingle
Condition
- New construction: No
- Year built: 2004
Community & HOA
Community
- Features: Golf, Park, Playground, Sidewalks, Street Lights
- Subdivision: Westlake
HOA
- Has HOA: No
Location
- Region: Red Deer
Financial & listing details
- Price per square foot: C$325/sqft
- Date on market: 6/13/2026
- Inclusions: n/a
Rob Levie, Associate
Rob Levie, Associate
(403) 505-4358
By pressing Contact Agent, you agree that the real estate professional identified above may call/text you about your search, which may involve use of automated means and pre-recorded/artificial voices. You don't need to consent as a condition of buying any property, goods, or services. Message/data rates may apply. You also agree to our Terms of Use. Zillow does not endorse any real estate professionals. We may share information about your recent and future site activity with your agent to help them understand what you're looking for in a home.
Price history
Price history is unavailable.
Public tax history
Tax history is unavailable.
Climate risks
Neighborhood: Westlake
Nearby schools
GreatSchools rating
No schools nearby
We couldn't find any schools near this home.

- C$--4 bd2 ba-- sqft64 Wade Close #RED, Red Deer, AB T4N7E6Off Market
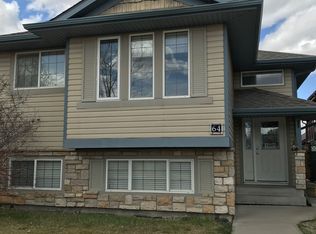
- C$--4 bd2 ba-- sqft64 Wade Close #64-RED, Red Deer, AB T4N7E6Off Market
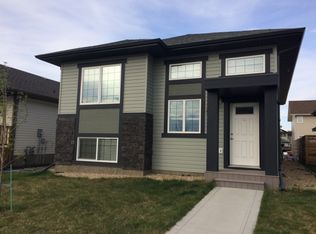
- C$--3 bd1 ba-- sqft59 Windermere Close, Red Deer, AB T4N2J8Off Market
- C$549,9004 bd3 ba1.4k sqft84 E Windermere Close, Red Deer, AB T4N2J8For Sale

- C$549,9004 bd3 ba1.5k sqft100 S Wade Close, Red Deer, AB T4N7E6For Sale
- C$595,5004 bd3 ba1.5k sqft509 W Wishart St, Red Deer, AB T4N7E2For Sale
- C$615,0004 bd3 ba1.4k sqft4 SW Welsh Close, Red Deer, AB T4N1E2For Sale
- C$569,0004 bd4 ba1.6k sqft454 W Wishart St, Red Deer, AB T4N7E9For Sale
Similar homes
- C$615,0004 bd3 ba1.4k sqft4 SW Welsh Close, Red Deer, AB T4N 1E2For Sale
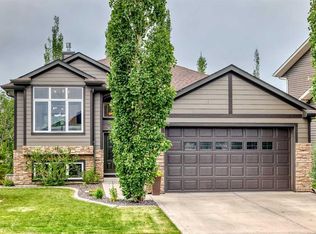 MLS ID #A2329959, Karrie-Anne Brewster, Associate, Re/Max Real Estate Central Alberta. courtesy of Pillar9 System
 - C$595,5004 bd3 ba1.5k sqft509 W Wishart St, Red Deer, AB T4N 7E2For Sale
 MLS ID #A2328266, David Hicks, Associate, Pg Direct Realty Ltd.. courtesy of Pillar9 System
 - C$549,9004 bd3 ba1.5k sqft100 S Wade Close, Red Deer, AB T4N 7E6For Sale
 MLS ID #A2307641, Jane Wierzba, Associate, Re/Max Real Estate Central Alberta. courtesy of Pillar9 System
 - C$625,0004 bd3 ba1.5k sqft18 NE Osmond Close, Red Deer, AB T4N 6Y1For Sale
 MLS ID #A2323179, Christina Courte, Associate, Cir Realty. courtesy of Pillar9 System
 - C$600,0005 bd4 ba1.8k sqft40 SE Owens Close, Red Deer, AB T4N 6Y2For SaleMLS ID #A2323245, Dale Devereaux, Broker, Century 21 Maximum. courtesy of Pillar9 System
- C$675,0004 bd3 ba1.9k sqft7 NW Oslo Close, Red Deer, AB T4N 5A5For SaleMLS ID #A2322089, Jordanna Gibeault, Associate, Cir Realty. courtesy of Pillar9 System
- C$569,9004 bd3 ba1.5k sqft111 NW Reichley St, Red Deer, AB T4P 3X8For SaleMLS ID #A2324480, Warren Hansen, Associate, Cir Realty. courtesy of Pillar9 System
- C$575,0003 bd3 ba1.9k sqft64 S Tanner St, Red Deer, AB T4P 0S6For SaleMLS ID #A2330698, Lindsay Olver, Broker, Coldwell Banker Ontrack Realty. courtesy of Pillar9 System
- C$639,9004 bd4 ba1.8k sqft118 S Viscount Dr, Red Deer, AB T4R 0M6For SaleMLS ID #A2317832, Mitzi Billard, Associate, Re/Max Real Estate Central Alberta. courtesy of Pillar9 System
- C$579,9006 bd3 ba1.7k sqft28 E Macfarlane Ave, Red Deer, AB T4N 5T1For SaleMLS ID #A2327131, Craig Fleming, Associate, Century 21 Maximum. courtesy of Pillar9 System
- C$549,0004 bd4 ba1.7k sqft132 W Ingle Close, Red Deer, AB T4R 3S2For SaleMLS ID #A2327218, Melissa Morin, Associate, Century 21 Maximum. courtesy of Pillar9 System
- C$599,9005 bd3 ba1.2k sqft171 W Voisin Close, Red Deer, AB T4R 0M7For SaleMLS ID #A2314981, Mitzi Billard, Associate, Re/Max Real Estate Central Alberta. courtesy of Pillar9 System
- C$554,0004 bd3 ba1.4k sqft3740 E 43a Ave, Red Deer, AB T4N 3G3For SaleMLS ID #A2315146, Gordon Ing, Associate, Re/Max Real Estate Central Alberta. courtesy of Pillar9 System
- C$534,9004 bd3 ba1k sqft132 S Oswald Close, Red Deer, AB T4P 0C1For SaleMLS ID #A2314393, Sherry Johnston, Associate, Exp Realty. courtesy of Pillar9 System
- C$517,9004 bd3 ba1.1k sqft101 N Oldring Cres, Red Deer, AB T4P 0B9For SaleMLS ID #A2328447, Mitzi Billard, Associate, Re/Max Real Estate Central Alberta. courtesy of Pillar9 System
- C$599,9006 bd3 ba1.3k sqft50 W Langford Cres, Red Deer, AB T4R 2X1For SaleMLS ID #A2307299, Kevin Schropfer, Associate, Re/Max Real Estate Central Alberta. courtesy of Pillar9 System
- C$679,9004 bd4 ba2.2k sqft115 E Stephenson Cres, Red Deer, AB T4R 0L6For SaleMLS ID #A2323601, Dale Devereaux, Broker, Century 21 Maximum. courtesy of Pillar9 System
- C$679,9004 bd3 ba1.4k sqft89 E Alberts Close, Red Deer, AB T4R 3J7For SaleMLS ID #A2325990, Lynn Best, Associate, Cir Realty. courtesy of Pillar9 System
- C$675,0005 bd4 ba2.2k sqft25 NW Lazaro Close, Red Deer, AB T4R 0R6For SaleMLS ID #A2324638, Melissa Morin, Associate, Century 21 Maximum. courtesy of Pillar9 System
- C$559,9004 bd3 ba1.3k sqft25 N Caribou Cres, Red Deer, AB T4P 0T5For SaleMLS ID #A2323885, Paul Jones, Associate Broker, Re/Max Real Estate Central Alberta. courtesy of Pillar9 System
