Visit REALTOR® website for additional information. Surrounded by nature and designed for comfort, this beautifully upgraded bungalow with attached garage, bonus room, A/C, and extensively landscaped front & back yard is set in a quiet Red Deer neighbourhood backing onto green space. Known as one of Red Deer’s first “green” built homes, it offers a rare combination of comfort, efficiency, and location, with thoughtful updates throughout and a design focused on long-term livability The main level feels bright and welcoming, with updated laminate plank flooring through the front living/dining area and bedrooms, along with fresh paint and modernized lighting and fans throughout. The refreshed kitchen shines with painted cabinetry, newer.
For sale
C$595,500
509 W Wishart St, Red Deer, AB T4N 7E2
4beds
1,569sqft
Single Family Residence
Built in 2005
5,662 Square Feet Lot
$-- Zestimate®
C$379/sqft
C$-- HOA
What's special
Beautifully upgraded bungalowAttached garageBonus roomFresh paint
- 11 days |
- 52 |
- 3 |
Zillow last checked:
Listing updated:
Listed by:
David Hicks, Associate,
Pg Direct Realty Ltd.
Source: courtesy of Pillar9 System,MLS®#: A2328266 Originating MLS®#: Central Alberta
Originating MLS®#: Central AlbertaFacts & features
Interior
Bedrooms & bathrooms
- Bedrooms: 4
- Bathrooms: 3
- Full bathrooms: 3
Bedroom
- Level: Main
- Dimensions: 11`9" x 9`9"
Other
- Level: Main
- Dimensions: 11`6" x 15`3"
Bedroom
- Level: Basement
- Dimensions: 11`0" x 14`1"
Bedroom
- Level: Basement
- Dimensions: 11`2" x 9`3"
Other
- Level: Main
- Dimensions: 4`11" x 7`7"
Other
- Level: Basement
- Dimensions: 10`8" x 6`1"
Other
- Level: Main
- Dimensions: 8`10" x 9`3"
Bonus room
- Level: Main
- Dimensions: 12`0" x 23`6"
Dining room
- Level: Main
- Dimensions: 12`5" x 17`0"
Other
- Level: Basement
- Dimensions: 11`2" x 6`7"
Game room
- Level: Basement
- Dimensions: 35`9" x 23`4"
Kitchen
- Level: Main
- Dimensions: 15`11" x 15`5"
Laundry
- Level: Main
- Dimensions: 11`9" x 6`11"
Other
- Level: Main
- Dimensions: 20`1" x 23`6"
Other
- Level: Basement
- Dimensions: 5`2" x 4`9"
Heating
- Radiant Floor, Forced Air
Cooling
- Central Air
Appliances
- Included: Dishwasher, Garage Control(s), Gas Range, Microwave, Refrigerator, Washer/Dryer, Water Purifier, Water Softener
- Laundry: Main Level
Features
- Bar
- Flooring: Carpet, Ceramic Tile, Vinyl
- Windows: Window Coverings
- Basement: Full
- Number of fireplaces: 1
- Fireplace features: Gas
Interior area
- Total interior livable area: 1,569 sqft
Property
Parking
- Total spaces: 4
- Parking features: Double Garage Attached
- Attached garage spaces: 2
Features
- Levels: One
- Stories: 1
- Patio & porch: Patio, Porch
- Exterior features: Private Entrance, Private Yard, Rain Gutters
- Fencing: Fenced
- Frontage length: 15.08M 49`6"
Lot
- Size: 5,662 Square Feet
- Features: Back Lane, Front Yard, Fruit Trees/Shrub(s), Landscaped, Lawn, Level, Private, Street Lighting
Details
- Parcel number: 113579724
- Zoning: R-L
Construction
Type & style
- Home type: SingleFamily
- Architectural style: Bungalow
- Property subtype: Single Family Residence
Materials
- Concrete, Vinyl Siding, Wood Frame
- Foundation: Concrete Perimeter
- Roof: Asphalt Shingle
Condition
- New construction: No
- Year built: 2005
Community & HOA
Community
- Features: Park, Playground, Sidewalks, Street Lights
- Subdivision: NONE
HOA
- Has HOA: No
Location
- Region: Red Deer
Financial & listing details
- Price per square foot: C$379/sqft
- Date on market: 7/10/2026
- Inclusions: n/a
David Hicks, Associate
David Hicks, Associate
(403) 396-6168
By pressing Contact Agent, you agree that the real estate professional identified above may call/text you about your search, which may involve use of automated means and pre-recorded/artificial voices. You don't need to consent as a condition of buying any property, goods, or services. Message/data rates may apply. You also agree to our Terms of Use. Zillow does not endorse any real estate professionals. We may share information about your recent and future site activity with your agent to help them understand what you're looking for in a home.
Price history
Price history is unavailable.
Public tax history
Tax history is unavailable.
Climate risks
Neighborhood: Westlake
Nearby schools
GreatSchools rating
No schools nearby
We couldn't find any schools near this home.
- C$549,9004 bd3 ba1.5k sqft100 S Wade Close, Red Deer, AB T4N7E6For Sale


- C$--4 bd2 ba-- sqft64 Wade Close #RED, Red Deer, AB T4N7E6Off Market
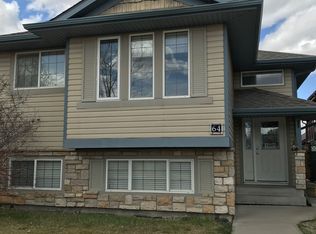
- C$--4 bd2 ba-- sqft64 Wade Close #64-RED, Red Deer, AB T4N7E6Off Market
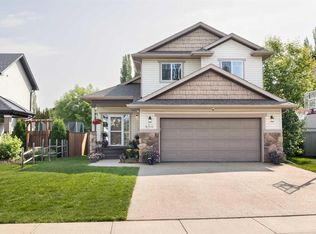
- C$569,0004 bd4 ba1.6k sqft454 W Wishart St, Red Deer, AB T4N7E9For Sale
- C$950,0005 bd4 ba2k sqft9 Cronquist Close, Red Deer, AB T4N1E3For Sale
- C$950,0005 bd4 ba2k sqft9 NE Cronquist Close, Red Deer, AB T4N1E3For Sale
- C$609,9004 bd3 ba1.8k sqft33 NW Walker Blvd, Red Deer, AB T4N7E4For Sale
- C$--3 bd1 ba985 sqft5833 41 Street Cres, Red Deer, AB T4N1B5Off Market
Similar homes
- C$615,0004 bd3 ba1.4k sqft4 SW Welsh Close, Red Deer, AB T4N 1E2For Sale
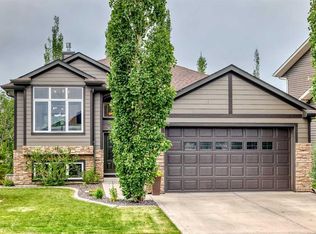 MLS ID #A2329959, Karrie-Anne Brewster, Associate, Re/Max Real Estate Central Alberta. courtesy of Pillar9 System
 - C$609,9004 bd3 ba1.8k sqft33 NW Walker Blvd, Red Deer, AB T4N 7E4For Sale
 MLS ID #A2320008, Rob Levie, Associate, Coldwell Banker Ontrack Realty. courtesy of Pillar9 System
 - C$549,9004 bd3 ba1.5k sqft100 S Wade Close, Red Deer, AB T4N 7E6For SaleMLS ID #A2307641, Jane Wierzba, Associate, Re/Max Real Estate Central Alberta. courtesy of Pillar9 System
- C$600,0005 bd4 ba1.8k sqft40 SE Owens Close, Red Deer, AB T4N 6Y2For Sale
 MLS ID #A2323245, Dale Devereaux, Broker, Century 21 Maximum. courtesy of Pillar9 System
 - C$675,0004 bd3 ba1.9k sqft7 NW Oslo Close, Red Deer, AB T4N 5A5For SaleMLS ID #A2322089, Jordanna Gibeault, Associate, Cir Realty. courtesy of Pillar9 System
- C$569,9004 bd3 ba1.5k sqft111 NW Reichley St, Red Deer, AB T4P 3X8For SaleMLS ID #A2324480, Warren Hansen, Associate, Cir Realty. courtesy of Pillar9 System
- C$599,9994 bd3 ba1k sqft3541 W 44th Ave, Red Deer, AB T4N 3H2For SaleMLS ID #A2314153, Blake King, Broker, Big Earth Realty. courtesy of Pillar9 System
- C$626,9005 bd3 ba1.4k sqft73 NW Longmire Close, Red Deer, AB T4R 0T1For SaleMLS ID #A2329164, Paul Jones, Associate Broker, Re/Max Real Estate Central Alberta. courtesy of Pillar9 System
- C$559,9004 bd4 ba1.7k sqft132 W Ingle Close, Red Deer, AB T4R 3S2For SaleMLS ID #A2327218, Melissa Morin, Associate, Century 21 Maximum. courtesy of Pillar9 System
- C$599,9005 bd3 ba1.2k sqft171 W Voisin Close, Red Deer, AB T4R 0M7For SaleMLS ID #A2314981, Mitzi Billard, Associate, Re/Max Real Estate Central Alberta. courtesy of Pillar9 System
- C$514,9004 bd3 ba1.2k sqft117 W Doran Cres, Red Deer, AB T4R 2P5For SaleMLS ID #A2328374, David Hicks, Associate, Pg Direct Realty Ltd.. courtesy of Pillar9 System
- C$559,9004 bd3 ba1.3k sqft25 N Caribou Cres, Red Deer, AB T4P 0T5For SaleMLS ID #A2323885, Paul Jones, Associate Broker, Re/Max Real Estate Central Alberta. courtesy of Pillar9 System
- C$589,9006 bd3 ba1.3k sqft9 W Archibald Cres, Red Deer, AB T4R 2X3For SaleMLS ID #A2320453, Kade Garritty, Associate, Cir Realty. courtesy of Pillar9 System
- C$534,9004 bd3 ba1k sqft132 S Oswald Close, Red Deer, AB T4P 0C1For SaleMLS ID #A2314393, Sherry Johnston, Associate, Exp Realty. courtesy of Pillar9 System
- C$599,9006 bd3 ba1.3k sqft50 W Langford Cres, Red Deer, AB T4R 2X1For SaleMLS ID #A2307299, Kevin Schropfer, Associate, Re/Max Real Estate Central Alberta. courtesy of Pillar9 System
- C$679,9004 bd3 ba1.4k sqft89 E Alberts Close, Red Deer, AB T4R 3J7For SaleMLS ID #A2325990, Lynn Best, Associate, Cir Realty. courtesy of Pillar9 System
- C$550,0005 bd3 ba1.5k sqft53 W Card Cres #Red, Red Deer, AB T4P 2E2For SaleMLS ID #A2326243, Mitzi Billard, Associate, Re/Max Real Estate Central Alberta. courtesy of Pillar9 System
- C$639,9004 bd4 ba1.8k sqft118 S Viscount Dr, Red Deer, AB T4R 0M6For SaleMLS ID #A2317832, Mitzi Billard, Associate, Re/Max Real Estate Central Alberta. courtesy of Pillar9 System
- C$614,9005 bd3 ba1.6k sqft149 S Carrington Dr, Red Deer, AB T4P 0L4For SaleMLS ID #A2312436, Rob Levie, Associate, Coldwell Banker Ontrack Realty. courtesy of Pillar9 System
- C$520,0004 bd3 ba1.8k sqft19 W Donnelly Cres, Red Deer, AB T4R 2K4For SaleMLS ID #A2318952, Al Sim, Associate, Re/Max Real Estate Central Alberta. courtesy of Pillar9 System
