Fully developed with heated garage, and 3 bedrooms up—this MOVE-IN READY VANIER WOODS home offers the space and flexibility today’s families are looking for. This quality-built home is ideally located close to schools, the Collicutt Centre, parks, and transit—PERFECT FOR GROWING FAMILIES. The upper level offers 3 spacious bedrooms, including a primary suite that easily accommodates a king-sized bedroom set, complete with a walk-in closet and SPA-INSPIRED 5-piece ensuite. A bright BONUS ROOM provides flexible space for a playroom, office, or second living area, along with a full 4-piece bath. The main floor features an OPEN-CONCEPT layout designed for everyday living and entertaining, with a warm MAPLE KITCHEN, corner pantry, eat-up island, and cozy gas fireplace. Step outside to the extended deck with PERGOLA and gas hookups, overlooking a FULLY FENCED, low-maintenance vinyl yard—ideal for kids and pets. The fully developed basement adds exceptional flexibility and value, featuring IN-FLOOR HEATING, a removable QUARTZ ISLAND, a wet bar with a full sized fridge, a bedroom, and a beautifully finished 3-piece bath - perfect for IN LAWS, TEENAGER or GUESTS. Additional highlights include GRANITE COUNTERTOPS throughout, 30-year shingles, hot water on demand, Lennox high-efficiency furnace, heat recovery system, Sol-R-Shield vinyl-clad windows, HEATED GARAGE with 220 WIRING, central vacuum, STAINLESS STEEL APPLIANCES, new upper and basement flooring, and HOT TUB WIRING. PROFESSIONALLY DEVELOPED with permits—offering PEACE OF MIND and true MOVE-IN-READY living.
For sale
C$639,900
118 S Viscount Dr, Red Deer, AB T4R 0M6
4beds
1,897sqft
Single Family Residence
Built in 2013
4,356 Square Feet Lot
$-- Zestimate®
C$337/sqft
C$-- HOA
What's special
Walk-in closetWarm maple kitchenCorner pantryEat-up islandCozy gas fireplaceIn-floor heatingGranite countertops throughout
- 63 days |
- 13 |
- 0 |
Zillow last checked:
Listing updated:
Listed by:
Mitzi Billard, Associate,
Re/Max Real Estate Central Alberta
Source: courtesy of Pillar9 System,MLS®#: A2317832 Originating MLS®#: Central Alberta
Originating MLS®#: Central AlbertaFacts & features
Interior
Bedrooms & bathrooms
- Bedrooms: 4
- Bathrooms: 4
- Full bathrooms: 3
- 1/2 bathrooms: 1
Bedroom
- Level: Upper
- Dimensions: 12`8" x 9`1"
Bedroom
- Level: Upper
- Dimensions: 10`11" x 12`3"
Other
- Level: Upper
- Dimensions: 12`2" x 13`6"
Bedroom
- Level: Basement
- Dimensions: 10`2" x 13`11"
Other
- Level: Main
- Dimensions: 4`10" x 5`7"
Other
- Level: Upper
- Dimensions: 8`3" x 4`11"
Other
- Level: Basement
- Dimensions: 10`9" x 6`7"
Other
- Level: Upper
- Dimensions: 10`3" x 14`11"
Dining room
- Level: Main
- Dimensions: 12`1" x 7`0"
Family room
- Level: Upper
- Dimensions: 20`1" x 14`6"
Foyer
- Level: Main
- Dimensions: 5`4" x 9`8"
Other
- Level: Basement
- Dimensions: 9`0" x 8`1"
Game room
- Level: Basement
- Dimensions: 8`0" x 11`4"
Kitchen
- Level: Main
- Dimensions: 10`4" x 14`6"
Kitchen
- Level: Basement
- Dimensions: 11`10" x 13`8"
Living room
- Level: Main
- Dimensions: 14`8" x 14`9"
Heating
- In Floor Roughed-In, Forced Air, Natural Gas
Cooling
- None
Appliances
- Included: Dishwasher, Electric Cooktop, Garage Control(s), Microwave Hood Fan, Range Hood, Refrigerator, Stove(s), Washer/Dryer
- Laundry: Main Level
Features
- Breakfast Bar, Ceiling Fan(s), Central Vacuum, Chandelier, Closet Organizers, Double Vanity, Granite Counters, High Ceilings, Kitchen Island, Open Floorplan, Pantry, Recessed Lighting, Storage, Vaulted Ceiling(s), Walk-In Closet(s)
- Flooring: Carpet, Hardwood, Laminate, Tile
- Windows: Vinyl Windows, Window Coverings
- Basement: Full
- Number of fireplaces: 1
- Fireplace features: Gas, Living Room, Mantle, Stone
Interior area
- Total interior livable area: 1,897 sqft
- Finished area above ground: 822
- Finished area below ground: 753
Property
Parking
- Total spaces: 4
- Parking features: Concrete, Double Garage Attached, Driveway, Garage Door Opener, Garage Faces Front, Heated Garage, Insulated, Side By Side
- Attached garage spaces: 2
- Has uncovered spaces: Yes
Features
- Levels: Two,2 Storey
- Stories: 1
- Patio & porch: Deck, Pergola
- Exterior features: BBQ gas line, Private Entrance, Private Yard, Rain Gutters
- Fencing: Fenced
- Frontage length: 11.26M 36`11"
Lot
- Size: 4,356 Square Feet
- Features: Back Lane, Back Yard, City Lot, Front Yard, Interior Lot, Landscaped, Lawn, Rectangular Lot
Details
- Parcel number: 102689762
- Zoning: R-N
Construction
Type & style
- Home type: SingleFamily
- Property subtype: Single Family Residence
Materials
- Stone, Vinyl Siding, Wood Frame
- Foundation: Concrete Perimeter
- Roof: Asphalt Shingle
Condition
- New construction: No
- Year built: 2013
Community & HOA
Community
- Features: Park, Playground, Sidewalks, Street Lights
- Subdivision: Vanier East
HOA
- Has HOA: No
Location
- Region: Red Deer
Financial & listing details
- Price per square foot: C$337/sqft
- Date on market: 6/4/2026
- Inclusions: Fridge (2) stove, dishwasher, washer, dryer, all window coverings, garage controls and 2 remote openers
M
Mitzi Billard, Associate
(403) 396-4005
By pressing Contact Agent, you agree that the real estate professional identified above may call/text you about your search, which may involve use of automated means and pre-recorded/artificial voices. You don't need to consent as a condition of buying any property, goods, or services. Message/data rates may apply. You also agree to our Terms of Use. Zillow does not endorse any real estate professionals. We may share information about your recent and future site activity with your agent to help them understand what you're looking for in a home.
Price history
Price history is unavailable.
Public tax history
Tax history is unavailable.
Climate risks
Neighborhood: T4R
Nearby schools
GreatSchools rating
No schools nearby
We couldn't find any schools near this home.
- C$439,9004 bd2 ba1k sqft48 S Vanson Close, Red Deer, AB T4R0G6For Sale

- C$2,2953 bd2 ba1.2k sqft3 Victory Close #1A-RED, Red Deer, AB T4R0N2For Rent
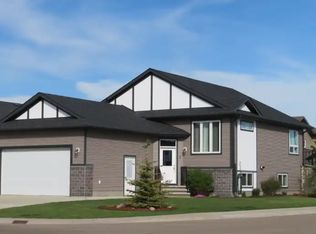
- C$--3 bd2 ba1.1k sqft102 Voisin Close #102-RED, Red Deer, AB T4R0N1Off Market

- C$599,9005 bd3 ba1.8k sqft100 W Vincent Close, Red Deer, AB T4R0H8For Sale

- C$639,0005 bd3 ba1.5k sqft138 N Voisin Close, Red Deer, AB T4R0N1For Sale
- C$--2 bd1 ba-- sqft123 Vanson Close #BASEMENT, Red Deer, AB T4R0G8Off Market
- C$---- bd-- ba-- sqft123 Vanson Close #RED, Red Deer, AB T4R0G8Off Market
- C$--1 bd1 ba588 sqft39 Van Slyke Way #3110, Red Deer, AB T4R0S3Off Market
Similar homes
- C$675,0005 bd4 ba2.2k sqft25 NW Lazaro Close, Red Deer, AB T4R 0R6For Sale
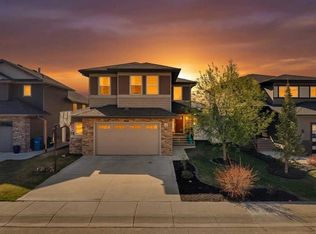 MLS ID #A2334971, Melissa Morin, Associate, Century 21 Maximum. courtesy of Pillar9 System
 - C$635,0674 bd4 ba1.6k sqft13 N Assinger Ave, Red Deer, AB T4R 3L1For Sale
 MLS ID #A2325762, Deborah Hansen, Associate, Exp Realty - Red Deer. courtesy of Pillar9 System
 - C$620,0004 bd4 ba1.9k sqft76 W Lacey Close, Red Deer, AB T4R 3R7For Sale
 MLS ID #A2333449, Kyle Dillman, Associate, Kic Realty. courtesy of Pillar9 System
 - C$649,9005 bd4 ba2k sqft21 W Leung Close, Red Deer, AB T4R 2W6For Sale
 MLS ID #A2332413, Terri Tough, Associate, Coldwell Banker Ontrack Realty. courtesy of Pillar9 System
 - C$599,9005 bd3 ba1.2k sqft171 W Voisin Close, Red Deer, AB T4R 0M7For SaleMLS ID #A2314981, Mitzi Billard, Associate, Re/Max Real Estate Central Alberta. courtesy of Pillar9 System
- C$649,9004 bd3 ba1.1k sqft362 W Webster Dr, Red Deer, AB T4N 1E2For SaleMLS ID #A2334316, Mitzi Billard, Associate, Re/Max Real Estate Central Alberta. courtesy of Pillar9 System
- C$700,0003 bd3 ba2.2k sqft110 N Longmire Close, Red Deer, AB T4R 0T1For SaleMLS ID #A2333240, Dale Devereaux, Broker, Century 21 Maximum. courtesy of Pillar9 System
- C$626,9005 bd3 ba1.4k sqft73 NW Longmire Close, Red Deer, AB T4R 0T1For SaleMLS ID #A2329164, Paul Jones, Associate Broker, Re/Max Real Estate Central Alberta. courtesy of Pillar9 System
- C$655,0004 bd3 ba1.4k sqft89 E Alberts Close, Red Deer, AB T4R 3J7For SaleMLS ID #A2325990, Lynn Best, Associate, Cir Realty. courtesy of Pillar9 System
- C$814,9004 bd4 ba2k sqft13 S Lazaro Close, Red Deer, AB T4R 0R6For SaleMLS ID #A2333054, Marcella Barthel, Associate, Re/Max Real Estate Central Alberta. courtesy of Pillar9 System
- C$699,0004 bd3 ba1.5k sqft246 S Addington Dr, Red Deer, AB T4R 3N4For SaleMLS ID #A2332344, Al Sim, Associate, Re/Max Real Estate Central Alberta. courtesy of Pillar9 System
- C$686,9004 bd4 ba1.8k sqft20 E Ingle Close, Red Deer, AB T4R 3R8For SaleMLS ID #A2307734, Doug Wagar, Associate, Royal Lepage Network Realty Corp.. courtesy of Pillar9 System
- C$500,0004 bd3 ba1.8k sqft73 W Duncan Cres, Red Deer, AB T4R 1W3For SaleMLS ID #A2331883, Tammy Polley, Associate, Re/Max Real Estate Central Alberta. courtesy of Pillar9 System
- C$549,0004 bd4 ba1.7k sqft132 W Ingle Close, Red Deer, AB T4R 3S2For SaleMLS ID #A2327218, Melissa Morin, Associate, Century 21 Maximum. courtesy of Pillar9 System
- C$709,0005 bd4 ba2.4k sqft113 SW Weddell Cres, Red Deer, AB T4N 7E3For SaleMLS ID #A2333866, Michael Mcadam, Associate, Lux Real Estate. courtesy of Pillar9 System
- C$608,9004 bd3 ba1.4k sqft4 SW Welsh Close, Red Deer, AB T4N 1E2For SaleMLS ID #A2329959, Karrie-Anne Brewster, Associate, Re/Max Real Estate Central Alberta. courtesy of Pillar9 System
- C$599,9004 bd3 ba1.8k sqft33 NW Walker Blvd, Red Deer, AB T4N 7E4For SaleMLS ID #A2320008, Rob Levie, Associate, Coldwell Banker Ontrack Realty. courtesy of Pillar9 System
- C$749,9004 bd4 ba1.6k sqft2 E Traynor Close, Red Deer, AB T4P 0W5For SaleMLS ID #A2332626, Valerie Poss, Associate, Royal Lepage Network Realty Corp.. courtesy of Pillar9 System
- C$599,9994 bd3 ba1k sqft3541 W 44th Ave, Red Deer, AB T4N 3H2For SaleMLS ID #A2314153, Blake King, Broker, Big Earth Realty. courtesy of Pillar9 System
- C$569,9004 bd3 ba1.5k sqft111 NW Reichley St, Red Deer, AB T4P 3X8For SaleMLS ID #A2324480, Warren Hansen, Associate, Cir Realty. courtesy of Pillar9 System
