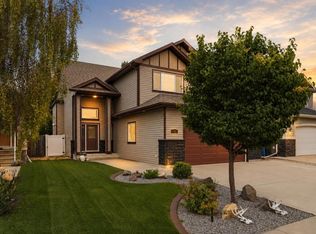
Where Families Put Down Roots. Custom-built, lovingly maintained by its original owners, and cherished for the past 26 years, this exceptional two-storey home in sought-after Lancaster Green offers the perfect blend of space, comfort, and timeless family living. Originally built in 2000 with plans to flip it, the owners/builders quickly fell in love with the quiet close, incredible neighbours, and welcoming community, choosing instead to raise their family here. Now, this beautifully cared-for home is ready for its next chapter. Offering over 3000 sqft of fully finished living space, this spacious 5-bedroom, 4-bathroom home was thoughtfully designed for both everyday living and entertaining. At the heart of the home is the expansive kitchen featuring granite countertops, abundant cabinetry, and an oversized island that has hosted countless family dinners, holiday celebrations, and evenings spent gathering with friends. The adjoining family room creates an inviting space where everyone naturally comes together. Quality craftsmanship and thoughtful upgrades are evident throughout, including soaring ceilings, hardwood and ceramic tile flooring, central air conditioning (2022), a high-efficiency furnace (2023), two hot water tanks, under-slab heating in both the basement and attached garage, a cozy wood-burning stove, remote-controlled blinds, dimmable lighting, a programmable front door lock, central vacuum, built-in storage, and vinyl windows. Step outside to a beautifully landscaped, fully fenced yard complete with a storage shed, rear alley access, and RV parking. The double attached garage features built-in cabinetry, making organization easy while providing excellent storage. Perfectly positioned on a quiet family-friendly close with minimal traffic, this home is just minutes from schools, parks, walking trails, the Collicutt Centre, shopping, restaurants, and all the amenities that make Lancaster Green one of Red Deer's most desirable neighbourhoods. This is more than a beautiful house- it's a home built for entertaining, designed for family living, and filled with love. If you've been searching for a place where family and friends naturally gather, you've just found it.
For sale
C$649,900
21 W Leung Close, Red Deer, AB T4R 2W6
5beds
2,016sqft
Single Family Residence
Built in 2000
6,098 Square Feet Lot
$-- Zestimate®
C$322/sqft
C$-- HOA
What's special
- 11 hours |
- 41 |
- 0 |
Zillow last checked:
Listing updated:
Listed by:
Terri Tough, Associate,
Coldwell Banker Ontrack Realty
Source: courtesy of Pillar9 System,MLS®#: A2332413 Originating MLS®#: Central Alberta
Originating MLS®#: Central AlbertaFacts & features
Interior
Bedrooms & bathrooms
- Bedrooms: 5
- Bathrooms: 4
- Full bathrooms: 3
- 1/2 bathrooms: 1
Bedroom
- Level: Second
- Dimensions: 8`11" x 14`4"
Bedroom
- Level: Second
- Dimensions: 9`8" x 12`4"
Other
- Level: Second
- Dimensions: 12`8" x 15`0"
Bedroom
- Level: Basement
- Dimensions: 12`9" x 10`11"
Bedroom
- Level: Basement
- Dimensions: 19`9" x 10`11"
Other
- Level: Main
- Dimensions: 5`1" x 5`6"
Other
- Level: Second
- Dimensions: 8`11" x 4`11"
Other
- Level: Basement
- Dimensions: 7`4" x 5`4"
Other
- Level: Second
- Dimensions: 5`11" x 16`10"
Dining room
- Level: Main
- Dimensions: 8`11" x 17`4"
Family room
- Level: Main
- Dimensions: 13`8" x 15`4"
Foyer
- Level: Main
- Dimensions: 15`1" x 15`3"
Other
- Level: Basement
- Dimensions: 9`7" x 9`11"
Game room
- Level: Basement
- Dimensions: 33`10" x 14`8"
Kitchen
- Level: Main
- Dimensions: 16`1" x 11`3"
Laundry
- Level: Main
- Dimensions: 8`2" x 5`9"
Living room
- Level: Main
- Dimensions: 11`6" x 16`0"
Office
- Level: Main
- Dimensions: 10`2" x 9`0"
Heating
- Central, Natural Gas, Wood, Wood Stove
Cooling
- Central Air
Appliances
- Included: Dishwasher, Dryer, Electric Range, Garage Control(s), Garburator, Refrigerator
- Laundry: Main Level
Features
- Breakfast Bar, Built-in Features, Central Vacuum, Closet Organizers, Granite Counters, Kitchen Island, No Smoking Home, Pantry, Vaulted Ceiling(s)
- Flooring: Ceramic Tile, Hardwood
- Windows: Vinyl Windows, Window Coverings
- Basement: Full
- Number of fireplaces: 1
- Fireplace features: Basement, Wood Burning Stove
Interior area
- Total interior livable area: 2,016 sqft
Property
Parking
- Total spaces: 4
- Parking features: Double Garage Attached, RV Access/Parking
- Attached garage spaces: 1
Features
- Levels: Two,2 Storey
- Stories: 1
- Entry location: Ground
- Patio & porch: Balcony(s)
- Exterior features: Balcony, Rain Gutters, Storage
- Has spa: Yes
- Spa features: Bath
- Fencing: Fenced
- Frontage length: 9.40M 30`10"
Lot
- Size: 6,098 Square Feet
- Features: Back Lane, Irregular Lot, Landscaped, Street Lighting
Details
- Additional structures: Shed(s)
- Parcel number: 113538509
- Zoning: R-L
Construction
Type & style
- Home type: SingleFamily
- Property subtype: Single Family Residence
Materials
- Stone, Stucco, Wood Frame
- Foundation: Concrete Perimeter
- Roof: Asphalt Shingle
Condition
- New construction: No
- Year built: 2000
Utilities & green energy
- Sewer: Public Sewer
- Water: Public
Community & HOA
Community
- Features: Other, Park, Sidewalks, Street Lights
- Subdivision: Lancaster Green
HOA
- Has HOA: No
Location
- Region: Red Deer
Financial & listing details
- Price per square foot: C$322/sqft
- Date on market: 7/30/2026
- Inclusions: Seller is willing to include furniture items
Terri Tough, Associate
Terri Tough, Associate
(403) 318-9890
By pressing Contact Agent, you agree that the real estate professional identified above may call/text you about your search, which may involve use of automated means and pre-recorded/artificial voices. You don't need to consent as a condition of buying any property, goods, or services. Message/data rates may apply. You also agree to our Terms of Use. Zillow does not endorse any real estate professionals. We may share information about your recent and future site activity with your agent to help them understand what you're looking for in a home.
Price history
Price history is unavailable.
Public tax history
Tax history is unavailable.
Climate risks
Neighborhood: Lancaster Green
Nearby schools
GreatSchools rating
No schools nearby
We couldn't find any schools near this home.
- C$465,0004 bd3 ba1.2k sqft155 S Lampard Cres, Red Deer, AB T4R2W7For Sale

- C$524,9114 bd3 ba1.2k sqft189 S Lampard Cres, Red Deer, AB T4R2W6For Sale

- C$494,9005 bd3 ba1.3k sqft219 E Lampard Cres, Red Deer, AB T4R2W5For Sale

- C$379,0003 bd2 ba1k sqft26 N Lockwood Ave, Red Deer, AB T4R2R3For Sale

- C$734,9004 bd4 ba1.9k sqft19 E Lougheed Close, Red Deer, AB T4R3L8For Sale
- C$599,9006 bd3 ba1.3k sqft50 W Langford Cres, Red Deer, AB T4R2X1For Sale
- C$419,9004 bd3 ba1.1k sqft58 N Logan Close, Red Deer, AB T4R2N8For Sale
- C$349,9003 bd4 ba1.3k sqft49 W Abel Close, Red Deer, AB T4R2Y3For Sale
Similar homes
- C$620,0004 bd4 ba1.9k sqft76 W Lacey Close, Red Deer, AB T4R 3R7For Sale
 MLS ID #A2333449, Kyle Dillman, Associate, Kic Realty. courtesy of Pillar9 System
 - C$614,9005 bd4 ba2.1k sqft250 S Addington Dr, Red Deer, AB T4R 3N4For Sale
 MLS ID #A2332207, Brenda Bowness, Associate, Century 21 Maximum. courtesy of Pillar9 System
 - C$635,0674 bd4 ba1.6k sqft13 N Assinger Ave, Red Deer, AB T4R 3L1For Sale
 MLS ID #A2325762, Deborah Hansen, Associate, Exp Realty - Red Deer. courtesy of Pillar9 System
 - C$599,9005 bd3 ba1.8k sqft100 Vincent Clos, Red Deer, AB T4R 0H8For Sale
 Century 21 Canada
 - C$659,9626 bd4 ba1.9k sqft54 W Lord Close, Red Deer, AB T4R 2R8For SaleMLS ID #A2314580, Jeremy Martins, Associate, Kic Realty. courtesy of Pillar9 System
- C$699,0004 bd3 ba1.5k sqft246 S Addington Dr, Red Deer, AB T4R 3N4For SaleMLS ID #A2332344, Al Sim, Associate, Re/Max Real Estate Central Alberta. courtesy of Pillar9 System
- C$525,0004 bd3 ba1.3k sqft46 S Lord Close, Red Deer, AB T4R 2R8For SaleMLS ID #A2332952, Jason Walz, Associate, Lpt Realty. courtesy of Pillar9 System
- C$599,9005 bd3 ba1.8k sqft100 W Vincent Close, Red Deer, AB T4R 0H8For SaleMLS ID #A2332128, Alexis Glackin, Associate, Century 21 Maximum. courtesy of Pillar9 System
- C$779,9004 bd4 ba2.2k sqft48 SW Innes Close, Red Deer, AB T4R 0B7For SaleMLS ID #A2332129, Lori Loney, Associate, Re/Max Real Estate Central Alberta. courtesy of Pillar9 System
- C$675,0005 bd4 ba2.2k sqft25 Lazaro Close, Red Deer, AB T4R 0R6For SaleCentury 21 Canada
- C$639,0005 bd3 ba1.5k sqft138 N Voisin Close, Red Deer, AB T4R 0N1For SaleMLS ID #A2328752, Ryan Philip, Associate, Cir Realty. courtesy of Pillar9 System
- C$675,0005 bd4 ba2.2k sqft25 NW Lazaro Close, Red Deer, AB T4R 0R6For SaleMLS ID #A2324638, Melissa Morin, Associate, Century 21 Maximum. courtesy of Pillar9 System
- C$734,9004 bd4 ba1.9k sqft19 E Lougheed Close, Red Deer, AB T4R 3L8For SaleMLS ID #A2327869, Lori Cartwright, Associate, Royal Lepage Network Realty Corp.. courtesy of Pillar9 System
- C$524,9114 bd3 ba1.2k sqft189 S Lampard Cres, Red Deer, AB T4R 2W6For SaleMLS ID #A2317826, Joel Nichols, Associate, Cir Realty. courtesy of Pillar9 System
- C$669,0005 bd4 ba2.1k sqft16 S Viscount Dr, Red Deer, AB T4R 0H6For SaleMLS ID #A2324070, Richelle Winder, Associate, Royal Lepage Network Realty Corp.. courtesy of Pillar9 System
- C$839,9004 bd4 ba2k sqft13 S Lazaro Close, Red Deer, AB T4R 0R6For SaleMLS ID #A2333054, Marcella Barthel, Associate, Re/Max Real Estate Central Alberta. courtesy of Pillar9 System
- C$849,9005 bd3 ba1.7k sqft23 SW Dann Close, Red Deer, AB T4R 2N3For SaleMLS ID #A2332214, Mike Phelps, Associate, Royal Lepage Network Realty Corp.. courtesy of Pillar9 System
- C$599,9006 bd3 ba1.3k sqft50 W Langford Cres, Red Deer, AB T4R 2X1For SaleMLS ID #A2307299, Kevin Schropfer, Associate, Re/Max Real Estate Central Alberta. courtesy of Pillar9 System
- C$499,9004 bd3 ba1.3k sqft19 W Logan Close, Red Deer, AB T4R 2N9For SaleMLS ID #A2329619, Aaron Thulien, Associate, Re/Max Real Estate Central Alberta. courtesy of Pillar9 System
- C$749,9004 bd4 ba2k sqft74 E Lazaro Close, Red Deer, AB T4R 0R8For SaleMLS ID #A2332127, Pat Garritty, Associate, Cir Realty. courtesy of Pillar9 System
