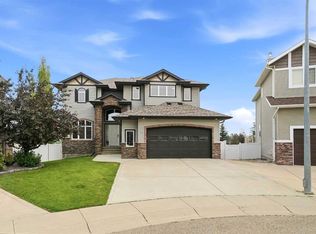
This fully developed 4 bedroom, 3.5 bathroom two storey in Red Deer's Laredo neighbourhood offers 2,042 square feet of above grade living space. In the kitchen, quartz countertops, stainless steel appliances, a large island with seating, and a walk through pantry mean dinner prep and family gatherings actually work in this space. The dining room fits a full family table. A linear gas fireplace with a stone surround keeps the living room bright and warm year round. A mudroom with custom bench and coat hooks connects straight to the garage, so boots and gear never make it past the door. Central air, in floor heat, and Hunter Douglas blinds mean comfort is already handled. The oversized attached double garage means room for vehicles, toys, and storage without fighting for space. Upstairs, a bonus room gives the family a second place to gather. The primary suite includes a walk in closet and 5 piece ensuite, two more bedrooms share a 4 piece bathroom, and the upper level laundry room with built in shelving keeps laundry day out of the basement. Downstairs, the finished basement adds a fourth bedroom, a family room, and a 4 piece bathroom, all under 9 foot ceilings. Outside, the work is already done. New sod means the lawn is ready to enjoy. The upper covered deck means barbecues and relaxing evenings happen rain or shine. Below, a private lower deck under a pergola with lattice privacy walls is ready for a new hot tub. Vinyl fencing, crushed rock, and brick pavers keep the yard low maintenance. Laredo is a quiet, friendly pocket of Red Deer with a park, playground, and schools nearby, all on sidewalk lined streets. 74 Lazaro Close, Laredo, Red Deer, Alberta.
For sale
C$749,900
74 E Lazaro Close, Red Deer, AB T4R 0R8
4beds
2,042sqft
Single Family Residence
Built in 2014
5,227 Square Feet Lot
$-- Zestimate®
C$367/sqft
C$-- HOA
What's special
Quartz countertopsStainless steel appliancesLarge island with seatingWalk through pantryCentral airIn floor heatHunter douglas blinds
- 2 days |
- 13 |
- 1 |
Zillow last checked:
Listing updated:
Listed by:
Pat Garritty, Associate,
Cir Realty,
Kade Garritty, Associate,
Cir Realty
Source: courtesy of Pillar9 System,MLS®#: A2332127 Originating MLS®#: Central Alberta
Originating MLS®#: Central AlbertaFacts & features
Interior
Bedrooms & bathrooms
- Bedrooms: 4
- Bathrooms: 4
- Full bathrooms: 3
- 1/2 bathrooms: 1
Bedroom
- Level: Second
- Dimensions: 14`4" x 10`1"
Bedroom
- Level: Second
- Dimensions: 14`4" x 10`2"
Other
- Level: Second
- Dimensions: 16`8" x 13`8"
Bedroom
- Level: Basement
- Dimensions: 11`4" x 11`9"
Other
- Level: Main
- Dimensions: 4`8" x 4`11"
Other
- Level: Second
- Dimensions: 5`0" x 8`3"
Other
- Level: Basement
- Dimensions: 5`0" x 9`8"
Other
- Level: Second
- Dimensions: 10`9" x 14`11"
Dining room
- Level: Main
- Dimensions: 13`9" x 8`11"
Family room
- Level: Second
- Dimensions: 13`6" x 12`6"
Foyer
- Level: Main
- Dimensions: 10`10" x 5`4"
Other
- Level: Basement
- Dimensions: 11`2" x 9`8"
Game room
- Level: Basement
- Dimensions: 20`5" x 15`7"
Kitchen
- Level: Main
- Dimensions: 13`9" x 9`0"
Laundry
- Level: Second
- Dimensions: 8`4" x 10`4"
Living room
- Level: Main
- Dimensions: 14`4" x 12`6"
Office
- Level: Basement
- Dimensions: 9`11" x 9`8"
Walk in closet
- Level: Second
- Dimensions: 9`0" x 8`3"
Heating
- Forced Air, Natural Gas
Cooling
- Central Air
Appliances
- Included: See Remarks
- Laundry: Laundry Room, Upper Level
Features
- Kitchen Island, Open Floorplan, Pantry, Walk-In Closet(s)
- Flooring: Carpet, Hardwood
- Windows: Vinyl Windows
- Basement: Full
- Number of fireplaces: 1
- Fireplace features: Gas, Living Room
Interior area
- Total interior livable area: 2,042 sqft
Property
Parking
- Total spaces: 4
- Parking features: Double Garage Detached
- Garage spaces: 2
Features
- Levels: Two,2 Storey
- Stories: 1
- Patio & porch: Deck, Pergola
- Exterior features: Lighting, Private Yard
- Fencing: Fenced
- Frontage length: 14.02M 46`0"
Lot
- Size: 5,227 Square Feet
- Features: Back Lane, Back Yard, City Lot, Landscaped, Lawn, Level, Street Lighting
Details
- Parcel number: 113497526
- Zoning: R1
Construction
Type & style
- Home type: SingleFamily
- Property subtype: Single Family Residence
Materials
- Vinyl Siding, Wood Frame
- Foundation: Concrete Perimeter
- Roof: Asphalt Shingle
Condition
- New construction: No
- Year built: 2014
Community & HOA
Community
- Features: Park, Playground, Sidewalks, Street Lights
- Subdivision: Laredo
HOA
- Has HOA: No
Location
- Region: Red Deer
Financial & listing details
- Price per square foot: C$367/sqft
- Date on market: 7/24/2026
- Date available: 09/08/2026
- Inclusions: Fridge, stove, dishwasher, microwave hood vent, washer, dryer, window coverings
Pat Garritty, Associate
Pat Garritty, Associate
(587) 815-5152
By pressing Contact Agent, you agree that the real estate professional identified above may call/text you about your search, which may involve use of automated means and pre-recorded/artificial voices. You don't need to consent as a condition of buying any property, goods, or services. Message/data rates may apply. You also agree to our Terms of Use. Zillow does not endorse any real estate professionals. We may share information about your recent and future site activity with your agent to help them understand what you're looking for in a home.
Price history
Price history is unavailable.
Public tax history
Tax history is unavailable.
Climate risks
Neighborhood: T4R
Nearby schools
GreatSchools rating
No schools nearby
We couldn't find any schools near this home.
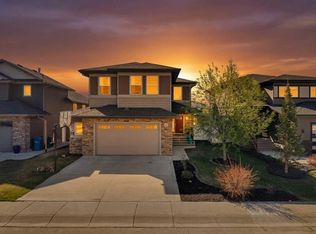
- C$689,9005 bd4 ba2.2k sqft25 Lazaro Close, Red Deer, AB T4R0R6For Sale
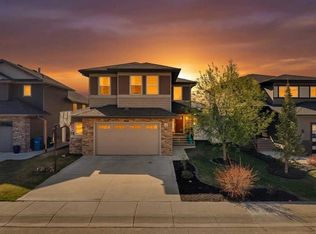
- C$689,9005 bd4 ba2.2k sqft25 NW Lazaro Close, Red Deer, AB T4R0R6For Sale
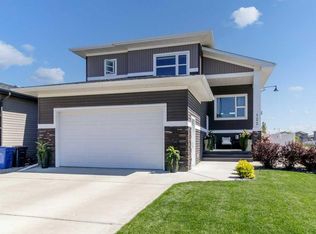
- C$599,9004 bd3 ba1.2k sqft122 W Lundberg Cres, Red Deer, AB T4R0R3For Sale
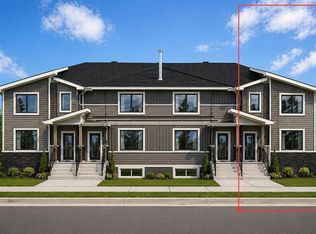
- C$424,9003 bd3 ba1.6k sqft9 E Landsdown Close, Red Deer, AB T4R0V6New Construction
- C$268,0002 bd3 ba1.3k sqft2660 S 22nd St #5111, Red Deer, AB T4R0K8For Sale
- C$1,250,0005 bd5 ba3.4k sqft48 Lundberg Cres, Red Deer, AB T4R0R2For Sale
- C$215,0002 bd2 ba937 sqft2660 E 22nd St #5314, Red Deer, AB T4R0K1For Sale
- C$399,9003 bd3 ba1.6k sqft13 E Landsdown Close, Red Deer, AB T4R0R9New Construction
Similar homes
- C$779,9004 bd4 ba2.2k sqft48 SW Innes Close, Red Deer, AB T4R 0B7For Sale
 MLS ID #A2332129, Lori Loney, Associate, Re/Max Real Estate Central Alberta. courtesy of Pillar9 System
 - C$734,9004 bd4 ba1.9k sqft19 E Lougheed Close, Red Deer, AB T4R 3L8For Sale
 MLS ID #A2327869, Lori Cartwright, Associate, Royal Lepage Network Realty Corp.. courtesy of Pillar9 System
 - C$699,0004 bd3 ba1.5k sqft246 S Addington Dr, Red Deer, AB T4R 3N4For Sale
 MLS ID #A2332344, Al Sim, Associate, Re/Max Real Estate Central Alberta. courtesy of Pillar9 System
 - C$619,9005 bd3 ba1.8k sqft100 W Vincent Close, Red Deer, AB T4R 0H8For Sale
 MLS ID #A2332128, Alexis Glackin, Associate, Century 21 Maximum. courtesy of Pillar9 System
 - C$619,9005 bd3 ba1.8k sqft100 Vincent Clos, Red Deer, AB T4R 0H8For SaleCentury 21 Canada
- C$729,9005 bd4 ba2.3k sqft205 SW Van Slyke Way, Red Deer, AB T4R 0N7For SaleMLS ID #A2327921, Arpit Sharma, Associate, Re/Max Real Estate Central Alberta. courtesy of Pillar9 System
- C$634,9003 bd3 ba1.5k sqft42 SW Langford Cres, Red Deer, AB T4R 2X1For SaleMLS ID #A2332221, Stacey Wilk, Associate, Cir Realty. courtesy of Pillar9 System
- C$849,9005 bd3 ba1.7k sqft23 SW Dann Close, Red Deer, AB T4R 2N3For SaleMLS ID #A2332214, Mike Phelps, Associate, Royal Lepage Network Realty Corp.. courtesy of Pillar9 System
- C$689,9005 bd4 ba2.2k sqft25 Lazaro Close, Red Deer, AB T4R 0R6For SaleCentury 21 Canada
- C$689,9005 bd4 ba2.2k sqft25 NW Lazaro Close, Red Deer, AB T4R 0R6For SaleMLS ID #A2324638, Melissa Morin, Associate, Century 21 Maximum. courtesy of Pillar9 System
- C$779,9004 bd4 ba2k sqft30 N Lawson Close, Red Deer, AB T4R 0H4For SaleMLS ID #A2321008, Quisha Yee, Associate, Royal Lepage Network Realty Corp.. courtesy of Pillar9 System
- C$824,9005 bd4 ba1.9k sqft37 E Ashmore Close, Red Deer, AB T4R 2R7For SaleMLS ID #A2330598, Mike Phelps, Associate, Royal Lepage Network Realty Corp.. courtesy of Pillar9 System
- C$614,9005 bd4 ba2.1k sqft250 S Addington Dr, Red Deer, AB T4R 3N4For SaleMLS ID #A2332207, Brenda Bowness, Associate, Century 21 Maximum. courtesy of Pillar9 System
- C$1,010,0005 bd4 ba2.7k sqft200 N Vancouver Cres, Red Deer, AB T4R 0N7For SaleMLS ID #A2332205, Brenda Bowness, Associate, Century 21 Maximum. courtesy of Pillar9 System
- C$740,0004 bd4 ba2.2k sqft167 N Addington Dr, Red Deer, AB T4R 3L2For SaleMLS ID #A2312721, Deborah Hansen, Associate, Exp Realty - Red Deer. courtesy of Pillar9 System
- C$724,9006 bd4 ba2.2k sqft64 SW Lacey Close, Red Deer, AB T4R 3R7For SaleMLS ID #A2302916, Alex Wilkinson, Associate, Royal Lepage Network Realty Corp.. courtesy of Pillar9 System
- C$639,0005 bd3 ba1.5k sqft138 N Voisin Close, Red Deer, AB T4R 0N1For SaleMLS ID #A2328752, Ryan Philip, Associate, Cir Realty. courtesy of Pillar9 System
- C$787,9004 bd3 ba1.4k sqft35 W Aldrich Close, Red Deer, AB T4R 3R5For SaleMLS ID #A2326991, Tracy Thody, Associate, Royal Lepage Network Realty Corp.. courtesy of Pillar9 System
- C$499,9004 bd3 ba1.3k sqft19 W Logan Close, Red Deer, AB T4R 2N9For SaleMLS ID #A2329619, Aaron Thulien, Associate, Re/Max Real Estate Central Alberta. courtesy of Pillar9 System
- C$599,9004 bd3 ba1.2k sqft122 W Lundberg Cres, Red Deer, AB T4R 0R3For SaleMLS ID #A2328822, Kevin Durling, Associate, Royal Lepage Network Realty Corp.. courtesy of Pillar9 System
