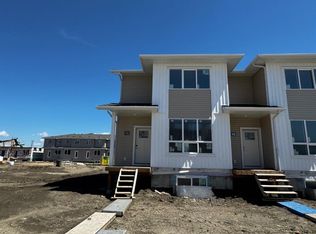
NO CONDO FEES | 3 BED | 2.5 BATH | JULY POSSESSION Welcome to this beautifully designed townhouse with NO CONDO FEES! Offering approx. 1,650+ sq ft, this home features 3 bedrooms, 2.5 bathrooms, and a bright open-concept layout. Enjoy a modern kitchen, spacious living area, and large windows that fill the home with natural light. The primary bedroom includes a private ensuite and walk-in closet. Rear lane access with parking pad. Perfect for first-time buyers or investors. Located in a well-planned 4-plex development. Under construction with possession expected end of July. Photos are for illustration purposes only.
New construction
C$399,900
13 E Landsdown Close, Red Deer, AB T4R 0R9
3beds
1,670sqft
Townhouse
Built in 2026
2,613 Square Feet Lot
$-- Zestimate®
C$239/sqft
C$-- HOA
What's special
Bright open-concept layoutModern kitchenWalk-in closet
- 116 days |
- 13 |
- 0 |
Zillow last checked:
Listing updated:
Listed by:
Geetay Sandhu, Associate,
Re/Max Excellence
Source: courtesy of Pillar9 System,MLS®#: A2307071 Originating MLS®#: Central Alberta
Originating MLS®#: Central AlbertaFacts & features
Interior
Bedrooms & bathrooms
- Bedrooms: 3
- Bathrooms: 3
- Full bathrooms: 2
- 1/2 bathrooms: 1
Other
- Level: Second
- Dimensions: 15`0" x 13`0"
Bedroom
- Level: Second
- Dimensions: 11`0" x 9`0"
Bedroom
- Level: Second
- Dimensions: 11`0" x 9`0"
Other
- Level: Main
- Dimensions: 5`0" x 5`0"
Other
- Level: Second
- Dimensions: 0`0" x 0`0"
Other
- Level: Second
- Dimensions: 0`0" x 0`0"
Dining room
- Level: Main
- Dimensions: 43`4" x 142`8"
Kitchen
- Level: Main
- Dimensions: 12`0" x 13`0"
Laundry
- Level: Second
- Dimensions: 0`0" x 0`0"
Living room
- Level: Main
- Dimensions: 15`0" x 13`0"
Heating
- See Remarks
Cooling
- Other
Appliances
- Included: Other
- Laundry: Laundry Room
Features
- See Remarks
- Flooring: Carpet, Tile
- Basement: Full
- Number of fireplaces: 1
- Fireplace features: None
- Common walls with other units/homes: 1 Common Wall
Interior area
- Total interior livable area: 1,670 sqft
Property
Parking
- Total spaces: 2
- Parking features: Parking Pad
- Has uncovered spaces: Yes
Features
- Levels: Two,2 Storey
- Stories: 1
- Patio & porch: Other
- Exterior features: None
- Fencing: None
- Frontage length: 4.88M 16`0"
Lot
- Size: 2,613 Square Feet
- Features: Other
Details
- Zoning: R3
Construction
Type & style
- Home type: Townhouse
- Property subtype: Townhouse
- Attached to another structure: Yes
Materials
- Wood Frame
- Foundation: Concrete Perimeter
- Roof: Asphalt
Condition
- New construction: Yes
- Year built: 2026
Community & HOA
Community
- Features: Playground
- Subdivision: Laredo
HOA
- Has HOA: No
Location
- Region: Red Deer
Financial & listing details
- Price per square foot: C$239/sqft
- Date on market: 5/1/2026
- Inclusions: N/A
Price history
Price history is unavailable.
Public tax history
Tax history is unavailable.
Climate risks
Neighborhood: T4R
Nearby schools
GreatSchools rating
No schools nearby
We couldn't find any schools near this home.
- C$429,9003 bd3 ba1.4k sqft50 SW Lavelle Close, Red Deer, AB T4S0S5New Construction
- C$1,700,000-- bd-- ba6.4k sqft3 Five 7 Landsdown Close #1, Red Deer, AB T4R0R9New Construction

- C$419,9003 bd3 ba1.4k sqft44 SW Lavelle Close, Red Deer, AB T4S0S5New Construction

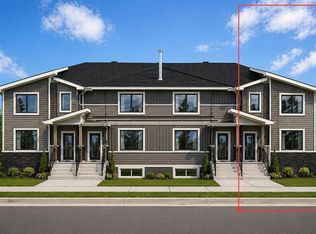
- C$424,9003 bd3 ba1.6k sqft9 E Landsdown Close, Red Deer, AB T4R0V6New Construction
- C$439,9003 bd3 ba1.4k sqft42 SW Lavelle Close, Red Deer, AB T4S0S5New Construction
- C$419,9002 bd4 ba1.4k sqft339 W Viscount Dr #601, Red Deer, AB T4R0S2For Sale
- C$499,9003 bd3 ba1.6k sqft21 S Lavelle Close, Red Deer, AB T4R0V7New Construction
- C$1,193,5005 bd4 ba2.5k sqft29 N Longmire Close, Red Deer, AB T4R0S7For Sale
Similar homes
- C$424,9003 bd3 ba1.6k sqft9 E Landsdown Close, Red Deer, AB T4R 0V6New ConstructionMLS ID #A2306444, Geetay Sandhu, Associate, Re/Max Excellence. courtesy of Pillar9 System
- C$419,9003 bd3 ba1.4k sqft44 SW Lavelle Close, Red Deer, AB T4S 0S5New ConstructionMLS ID #A2303722, Nicole Dushanek, Associate, Rcr - Royal Carpet Realty Ltd.. courtesy of Pillar9 System
- C$394,9003 bd3 ba1.1k sqft8 E Sullivan Close, Red Deer, AB T4R 0P9For Sale
 MLS ID #A2337745, Tanyalie Charles, Associate, Royal Lepage Network Realty Corp.. courtesy of Pillar9 System
 - C$429,9003 bd3 ba1.4k sqft50 SW Lavelle Close, Red Deer, AB T4S 0S5New ConstructionMLS ID #A2304034, Nicole Dushanek, Associate, Rcr - Royal Carpet Realty Ltd.. courtesy of Pillar9 System
- C$439,9003 bd3 ba1.4k sqft42 SW Lavelle Close, Red Deer, AB T4S 0S5New ConstructionMLS ID #A2304155, Nicole Dushanek, Associate, Rcr - Royal Carpet Realty Ltd.. courtesy of Pillar9 System
- C$409,9003 bd4 ba1.1k sqft27 W Golden Cres, Red Deer, AB T4P 2P9For SaleMLS ID #A2337358, Danielle Davies, Associate, Re/Max Real Estate Central Alberta. courtesy of Pillar9 System
- C$344,0003 bd4 ba1.2k sqft30 S Carleton Ave #1006, Red Deer, AB T4P 0M8For SaleMLS ID #A2339439, Vern Pederson, Associate, Royal Lepage Network Realty Corp.. courtesy of Pillar9 System
- C$439,0003 bd2 ba1.2k sqft95 S Inglewood Dr, Red Deer, AB T4R 0B2For SaleMLS ID #A2337574, . Hardamanjit Singh, Associate, Century 21 Maximum. courtesy of Pillar9 System
- C$329,9004 bd4 ba1.2k sqft148 S Vanier Dr #202, Red Deer, AB T4R 0V1For SaleMLS ID #A2323206, Andrew Russell, Associate, Re/Max Real Estate Central Alberta. courtesy of Pillar9 System
- C$489,9005 bd3 ba1.1k sqft46 NE Village Cres, Red Deer, AB T4R 0P3For SaleMLS ID #A2326120, Jatinder Cheema, Associate, Maxwell Central. courtesy of Pillar9 System
- C$419,9002 bd2 ba1.2k sqft6 Michener Blvd #226, Red Deer, AB T4P 0K5For SaleCentury 21 Canada
- C$549,0003 bd3 ba1.9k sqft64 S Tanner St, Red Deer, AB T4P 0S6For SaleMLS ID #A2339906, Lindsay Olver, Broker, Coldwell Banker Ontrack Realty. courtesy of Pillar9 System
- C$259,9002 bd3 ba1k sqft2660 S 22nd St #5131, Red Deer, AB T4R 0K8For SaleMLS ID #A2314663, Kade Garritty, Associate, Cir Realty. courtesy of Pillar9 System
- C$389,9004 bd4 ba1.2k sqft31 N Crestview Blvd, Sylvan Lake, AB T4S 0N4For SaleMLS ID #A2338974, Ben James, Associate, Kic Realty. courtesy of Pillar9 System
- C$340,0002 bd1 ba1k sqft939 E Ramage Cres #12, Red Deer, AB T4P 3Z9For SaleMLS ID #A2325844, Lorie Simmerson, Associate, Grassroots Realty Group Ltd.. courtesy of Pillar9 System
- C$335,0004 bd2 ba872 sqft122 S Allan St, Red Deer, AB T4R 1E7For SaleMLS ID #A2335952, Warren Hansen, Associate, Cir Realty. courtesy of Pillar9 System
- C$379,9004 bd2 ba930 sqft336 N Kingston Dr, Red Deer, AB T4P 0H2For SaleMLS ID #A2333921, Larry Matira, Associate, Exp Realty. courtesy of Pillar9 System
- C$307,0002 bd3 ba1k sqft30 E Carleton Ave #406, Red Deer, AB T4P 0M8For SaleMLS ID #A2333410, Colette Aubin, Associate, Real Estate 2.0 Inc.. courtesy of Pillar9 System
- C$510,0005 bd2 ba1k sqft98 W Duval Cres, Red Deer, AB T4R 2Z2For SaleMLS ID #A2336337, Jacki Huss, Associate, Century 21 Maximum. courtesy of Pillar9 System
- C$439,9003 bd3 ba1.6k sqft39 Lake St, Red Deer County, AB T4E 1B9For SaleCentury 21 Canada
