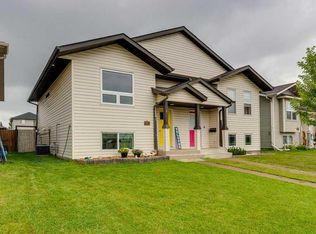
Welcome to easy, carefree living in the desirable gated community of Rosedale Meadows. This beautifully maintained townhouse condo offers the perfect lock-and-leave lifestyle, making it an exceptional choice for anyone seeking a quiet, maintenance-free retirement.The bright, open-concept interior welcomes you with attractive vinyl plank flooring and an effortless layout designed for daily comfort. At the heart of the home is a functional U-shaped kitchen, fully equipped with warm wood cabinetry, elegant quartz countertops, and a stunning backsplash that adds a touch of sophistication. The spacious dining and living areas flow together seamlessly, highlighted by a cozy fireplace and a custom feature wall. Patio door open directly to your private back deck, providing a serene spot for morning coffee or evening relaxation. Designed with convenience in mind, the main floor hosts a generous primary bedroom, a full bathroom, dedicated laundry, and a versatile second bedroom that can easily serve as a home office or den. An attached single garage provides secure parking and extra storage. Downstairs, the unfinished basement is ready for future development, offering a blank canvas to add a family room, an additional bedroom, and a bathroom to suit your needs. Combining comfort, style, and freedom from yard work, this move-in-ready property is the perfect place to start your next chapter.
For sale
C$340,000
939 E Ramage Cres #12, Red Deer, AB T4P 3Z9
2beds
1,020sqft
Townhouse
Built in 2004
2,613 Square Feet Lot
$-- Zestimate®
C$333/sqft
C$301/mo HOA
What's special
Bright open-concept interiorAttractive vinyl plank flooringFunctional u-shaped kitchenWarm wood cabinetryElegant quartz countertopsStunning backsplashCozy fireplace
- 27 days |
- 23 |
- 0 |
Zillow last checked:
Listing updated:
Listed by:
Lorie Simmerson, Associate,
Grassroots Realty Group Ltd.
Source: courtesy of Pillar9 System,MLS®#: A2325844 Originating MLS®#: Central Alberta
Originating MLS®#: Central AlbertaFacts & features
Interior
Bedrooms & bathrooms
- Bedrooms: 2
- Bathrooms: 1
- Full bathrooms: 1
Bedroom
- Level: Main
- Dimensions: 9`1" x 10`4"
Other
- Level: Main
- Dimensions: 11`7" x 13`5"
Other
- Level: Main
- Dimensions: 9`4" x 8`5"
Dining room
- Level: Main
- Dimensions: 16`11" x 8`2"
Kitchen
- Level: Main
- Dimensions: 13`2" x 11`7"
Living room
- Level: Main
- Dimensions: 13`3" x 13`9"
Heating
- Forced Air
Cooling
- None
Appliances
- Included: Dishwasher, Dryer, Electric Range, Garage Control(s), Gas Water Heater, Microwave Hood Fan, Refrigerator, Washer
- Laundry: Main Level
Features
- Quartz Counters
- Windows: Vinyl Windows, Window Coverings
- Basement: Full
- Number of fireplaces: 1
- Fireplace features: Electric, Living Room
- Common walls with other units/homes: 2+ Common Walls
Interior area
- Total interior livable area: 1,020 sqft
- Finished area above ground: 1,020
- Finished area below ground: 1,017
Video & virtual tour
Property
Parking
- Total spaces: 2
- Parking features: Aggregate, Off Street, Single Garage Attached, Attached Garage
- Attached garage spaces: 1
Features
- Levels: One
- Stories: 1
- Entry location: Ground
- Patio & porch: Deck
- Exterior features: Private Yard
- Fencing: Partial
- Frontage length: 7.92M 26`0"
Lot
- Size: 2,613 Square Feet
- Features: Back Yard, Landscaped
Details
- Parcel number: 113540230
- Zoning: R-M
Construction
Type & style
- Home type: Townhouse
- Architectural style: Bungalow
- Property subtype: Townhouse
- Attached to another structure: Yes
Materials
- Vinyl Siding, Wood Frame
- Foundation: Concrete Perimeter
- Roof: Asphalt Shingle
Condition
- New construction: No
- Year built: 2004
Community & HOA
Community
- Features: Clubhouse, Gated
- Subdivision: Rosedale Meadows
HOA
- Has HOA: Yes
- Amenities included: Clubhouse, RV/Boat Storage, Visitor Parking
- Services included: Common Area Maintenance, Maintenance Grounds, Professional Management, Reserve Fund Contributions, Snow Removal
- HOA fee: C$301 monthly
Location
- Region: Red Deer
Financial & listing details
- Price per square foot: C$333/sqft
- Date on market: 7/3/2026
- Inclusions: Fridge, Stove, Dishwasher, Washer, Dryer, Window coverings, Microwave hood fan, garage door opener with remote, shelves in basement and garage, gray bar stools (4), dresser and area rugs in basement
Lorie Simmerson, Associate
Lorie Simmerson, Associate
By pressing Contact Agent, you agree that the real estate professional identified above may call/text you about your search, which may involve use of automated means and pre-recorded/artificial voices. You don't need to consent as a condition of buying any property, goods, or services. Message/data rates may apply. You also agree to our Terms of Use. Zillow does not endorse any real estate professionals. We may share information about your recent and future site activity with your agent to help them understand what you're looking for in a home.
Price history
Price history is unavailable.
Public tax history
Tax history is unavailable.
Climate risks
Neighborhood: Rosedale Meadows
Nearby schools
GreatSchools rating
No schools nearby
We couldn't find any schools near this home.
- C$---- bd1 ba-- sqft70 Thomlison Ave #BACH, Red Deer, AB T4P0W3Off Market
- C$--2 bd2 ba-- sqft70 Thomlison Ave #2B2B, Red Deer, AB T4P0W3Off Market
- C$--1 bd1 ba-- sqft70 Thomlison Ave #1B1B, Red Deer, AB T4P0W3Off Market
- C$--1 bd1 ba536 sqft70 Thomlison Ave #03BD21887, Red Deer, AB T4P0W3Off Market
- C$--2 bd2 ba828 sqft70 Thomlison Ave #3DA18B9E3, Red Deer, AB T4P0W3Off Market
- C$--1 bd1 ba576 sqft70 Thomlison Ave #1265727, Red Deer, AB T4P0W3Off Market
- C$--2 bd2 ba828 sqft70 Thomlison Ave #1265725, Red Deer, AB T4P0W3Off Market
- C$--2 bd2 ba828 sqft70 Thomlison Ave #1265744, Red Deer, AB T4P0W3Off Market
Similar homes
- C$316,9003 bd3 ba1k sqft30 S Carleton Ave #303, Red Deer, AB T4P 0M8For Sale
 MLS ID #A2327425, Melissa Morin, Associate, Century 21 Maximum. courtesy of Pillar9 System
 - C$329,9002 bd2 ba697 sqft4 N Golden Cres, Red Deer, AB T4P 2P9For Sale
 MLS ID #A2328661, Michael Mcadam, Associate, Lux Real Estate. courtesy of Pillar9 System
 - C$384,9003 bd3 ba640 sqft36 S Evergreen Way, Red Deer, AB T4P 3E5For Sale
 MLS ID #A2327679, Drew Mcginnis, Associate Broker, Exp Realty - Red Deer. courtesy of Pillar9 System
 - C$324,9003 bd2 ba633 sqft183 Kelloway Cres, Red Deer, AB T4P 0H5For Sale
 Century 21 Canada
 - C$329,9004 bd4 ba1.2k sqft148 S Vanier Dr #202, Red Deer, AB T4R 0V1For SaleMLS ID #A2323206, Andrew Russell, Associate, Re/Max Real Estate Central Alberta. courtesy of Pillar9 System
- C$347,9004 bd3 ba1.1k sqft124 E Kendrew Dr, Red Deer, AB T4P 3T8For SaleMLS ID #A2312195, Marcie Prediger, Associate, Exp Realty. courtesy of Pillar9 System
- C$370,0002 bd3 ba1.1k sqft44 E Arthur Close, Red Deer, AB T4R 3M5For SaleMLS ID #A2316559, Emma Dufresne, Associate, Coldwell Banker Ontrack Realty. courtesy of Pillar9 System
- C$459,9004 bd3 ba1.1k sqft50 Trimble Close, Red Deer, AB T4P 0N6For SaleCentury 21 Canada
- C$463,5005 bd3 ba1.2k sqft23 N Dubois Cres, Red Deer, AB T4R 3H8For SaleMLS ID #A2333046, Maddison Bellamy, Associate, Royal Lepage Network Realty Corp.. courtesy of Pillar9 System
- C$499,9004 bd3 ba1.1k sqft82 W Ruttan Close, Red Deer, AB T4P 3T2For SaleMLS ID #A2329447, Tony Sankovic, Associate, Re/Max Real Estate Central Alberta. courtesy of Pillar9 System
- C$290,0002 bd2 ba878 sqft6 NE Jenkins Dr, Red Deer, AB T4P 3X1For SaleMLS ID #A2299258, David Hicks, Associate, Pg Direct Realty Ltd.. courtesy of Pillar9 System
- C$328,0004 bd2 ba750 sqft6223 W Orr Dr, Red Deer, AB T4P 3W1For SaleMLS ID #A2316914, Joe Nyachiro, Associate, Royal Lepage Lifestyles Realty. courtesy of Pillar9 System
- C$339,9003 bd2 ba835 sqft63 N Hawkridge Blvd, Penhold, AB T0M 1R0For SaleMLS ID #A2330453, Nicole Blair, Associate, Re/Max Real Estate Central Alberta. courtesy of Pillar9 System
- C$410,0003 bd3 ba1.1k sqft44 S Carlson Pl, Red Deer, AB T4P 0M3For SaleMLS ID #A2327143, Jason Walz, Associate, Lpt Realty. courtesy of Pillar9 System
- C$445,9004 bd2 ba1k sqft91 S Doherty Close, Red Deer, AB T4R 3G1For SaleMLS ID #A2331342, Tim Maley, Associate, Re/Max Real Estate Central Alberta. courtesy of Pillar9 System
- C$334,9003 bd3 ba1.1k sqft6 E Reid Ct, Sylvan Lake, AB T4S 0L9For SaleMLS ID #A2328295, Kade Garritty, Associate, Cir Realty. courtesy of Pillar9 System
- C$394,9004 bd2 ba862 sqft71 N Long Close, Red Deer, AB T4R 0J4For SaleMLS ID #A2316487, Jamie Arnold, Associate, Re/Max Real Estate Central Alberta. courtesy of Pillar9 System
- C$299,9003 bd3 ba1.3k sqft6220 W Orr Dr #102, Red Deer, AB T4P 3Z8For SaleMLS ID #A2325463, Ty Elliott, Associate, Re/Max Real Estate Central Alberta. courtesy of Pillar9 System
- C$419,9004 bd3 ba1.1k sqft545 W Lancaster Dr, Red Deer, AB T4R 0H1For SaleMLS ID #A2327996, Darcie Downey, Associate, Cir Realty. courtesy of Pillar9 System
- C$344,5004 bd3 ba1.1k sqft28 S Rafferty Ct, Sylvan Lake, AB T4S 0K3For SaleMLS ID #A2326767, Kallie Mcdonald, Associate, Real Broker. courtesy of Pillar9 System
