Welcome home to this beautifully updated bi-level tucked away in a quiet Devonshire cul-de-sac! Perfect for growing families, you'll love being just steps from parks, schools, shopping, walking trails, and everything you need. Inside, the bright open-concept layout features vaulted ceilings, beautiful updated laminate flooring, neutral colours, and gleaming newer appliances that make the home feel fresh and move-in ready. The spacious kitchen offers a large island, convenient pull-out drawers, and plenty of room for family meals, while a charming sun room opens onto the deck—perfect for summer BBQs and relaxing. With 4 bedrooms, 2 full bathrooms, and a fully finished basement, there's room for everyone. One of the lower bedrooms also makes an ideal home office, playroom, or hobby space. Step outside to enjoy the beautifully landscaped backyard, complete with a sunroom, oversized deck, and a 20' x 21' detached garage. Additional peace of mind comes with a near-new roof and exceptional maintenance throughout, making this home as practical as it is inviting. If you've been searching for a stylish, move-in ready family home in one of Red Deer's most desirable neighbourhoods, this Devonshire gem is ready to welcome you home!
For sale
C$445,900
91 S Doherty Close, Red Deer, AB T4R 3G1
4beds
1,067sqft
Single Family Residence
Built in 2002
3,920 Square Feet Lot
$-- Zestimate®
C$418/sqft
C$-- HOA
What's special
Beautifully updated bi-levelQuiet devonshire cul-de-sacBright open-concept layoutVaulted ceilingsBeautiful updated laminate flooringNeutral coloursGleaming newer appliances
- 1 day |
- 8 |
- 0 |
Zillow last checked:
Listing updated:
Listed by:
Tim Maley, Associate,
Re/Max Real Estate Central Alberta,
Danielle Davies, Associate,
Re/Max Real Estate Central Alberta
Source: courtesy of Pillar9 System,MLS®#: A2331342 Originating MLS®#: Central Alberta
Originating MLS®#: Central AlbertaFacts & features
Interior
Bedrooms & bathrooms
- Bedrooms: 4
- Bathrooms: 2
- Full bathrooms: 2
Bedroom
- Level: Main
- Dimensions: 12`0" x 9`4"
Bedroom
- Level: Basement
- Dimensions: 11`9" x 9`11"
Bedroom
- Level: Basement
- Dimensions: 11`7" x 13`9"
Other
- Level: Main
- Dimensions: 12`0" x 12`4"
Other
- Level: Main
Other
- Level: Basement
Dining room
- Level: Main
- Dimensions: 16`0" x 7`2"
Game room
- Level: Basement
- Dimensions: 11`9" x 16`11"
Kitchen
- Level: Main
- Dimensions: 16`0" x 13`10"
Living room
- Level: Main
- Dimensions: 12`0" x 12`4"
Other
- Level: Main
- Dimensions: 12`11" x 7`8"
Heating
- Forced Air
Cooling
- None
Appliances
- Included: Dishwasher, Dryer, Microwave, Refrigerator, Washer
- Laundry: In Basement
Features
- Ceiling Fan(s), Kitchen Island, No Smoking Home
- Flooring: Carpet, Laminate
- Basement: Full
- Has fireplace: No
Interior area
- Total interior livable area: 1,067 sqft
Video & virtual tour
Property
Parking
- Total spaces: 2
- Parking features: Double Garage Attached, Off Street
- Attached garage spaces: 2
Features
- Levels: Bi-Level
- Stories: 1
- Patio & porch: Deck, Enclosed, Front Porch
- Exterior features: Private Yard
- Fencing: Fenced
- Frontage length: 11.58M 38`0"
Lot
- Size: 3,920 Square Feet
- Features: Back Lane, Back Yard, Cul-De-Sac
Details
- Parcel number: 113639001
- Zoning: R-N
Construction
Type & style
- Home type: SingleFamily
- Property subtype: Single Family Residence
Materials
- See Remarks
- Foundation: Concrete Perimeter
- Roof: Asphalt Shingle
Condition
- New construction: No
- Year built: 2002
Community & HOA
Community
- Subdivision: Devonshire
HOA
- Has HOA: No
Location
- Region: Red Deer
Financial & listing details
- Price per square foot: C$418/sqft
- Date on market: 7/24/2026
- Inclusions: Window Coverings/Blinds, Shed
Tim Maley, Associate
Tim Maley, Associate
By pressing Contact Agent, you agree that the real estate professional identified above may call/text you about your search, which may involve use of automated means and pre-recorded/artificial voices. You don't need to consent as a condition of buying any property, goods, or services. Message/data rates may apply. You also agree to our Terms of Use. Zillow does not endorse any real estate professionals. We may share information about your recent and future site activity with your agent to help them understand what you're looking for in a home.
Price history
Price history is unavailable.
Public tax history
Tax history is unavailable.
Climate risks
Neighborhood: Devonshire
Nearby schools
GreatSchools rating
No schools nearby
We couldn't find any schools near this home.
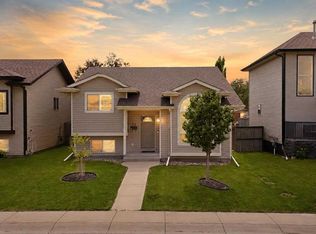
- C$468,5005 bd3 ba1.2k sqft23 N Dubois Cres, Red Deer, AB T4R3H8For Sale
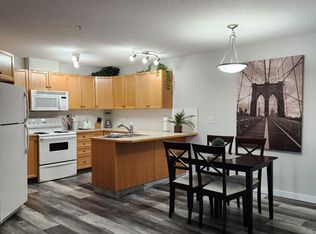
- C$2,4951 bd1 ba700 sqft260 Duston St #214, Red Deer, AB T4R3G5For Rent
- C$---- bd-- ba-- sqft260 Duston St #233, Red Deer, AB T4R3G5Off Market
- C$---- bd-- ba-- sqft260 Duston St #114, Red Deer, AB T4R3G5Off Market
- C$---- bd-- ba-- sqft260 Duston St #329, Red Deer, AB T4R3G5Off Market
- C$--1 bd1 ba700 sqft260 Duston St #101, Red Deer, AB T4R3G5Off Market
- C$---- bd-- ba-- sqft260 Duston St #232, Red Deer, AB T4R3G5Off Market
- C$2,4951 bd1 ba779 sqft260 Duston St #220, Red Deer, AB T4R3G5For Rent
Similar homes
- C$424,9004 bd2 ba1.1k sqft96 N Duckering Close, Red Deer, AB T4R 2Z4For Sale
 MLS ID #A2331055, Gavin Heintz, Associate, Century 21 Advantage. courtesy of Pillar9 System
 - C$424,9004 bd3 ba1k sqft78 NW Drummond Ave, Red Deer, AB T4R 3A5For Sale
 MLS ID #A2330650, Nolin Maurier, Broker, Realty Experts Group Ltd. courtesy of Pillar9 System
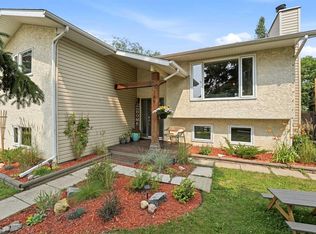
 - C$449,9004 bd3 ba1.1k sqft149 S McDougall Cres, Red Deer, AB T4R 1T2For Sale
 MLS ID #A2331221, Rachelle Huppe, Associate, Re/Max Real Estate Central Alberta. courtesy of Pillar9 System
 - C$468,5005 bd3 ba1.2k sqft23 N Dubois Cres, Red Deer, AB T4R 3H8For SaleMLS ID #A2329503, Maddison Bellamy, Associate, Royal Lepage Network Realty Corp.. courtesy of Pillar9 System
- C$425,0004 bd3 ba1.3k sqft62 S Rupert Cres, Red Deer, AB T4P 2Z1For SaleMLS ID #A2330947, Alexis Glackin, Associate, Century 21 Maximum. courtesy of Pillar9 System
- C$425,0004 bd3 ba1.3k sqft62 Rupert Cres, Red Deer, AB T4P 2Z1For SaleCentury 21 Canada
- C$459,9004 bd2 ba1k sqft22 E Lanterman Close, Red Deer, AB T4R 0L8For SaleMLS ID #A2328356, Krys Alipio, Associate, Coldwell Banker Ontrack Realty. courtesy of Pillar9 System
- C$499,9004 bd3 ba1.3k sqft19 W Logan Close, Red Deer, AB T4R 2N9For SaleMLS ID #A2329619, Aaron Thulien, Associate, Re/Max Real Estate Central Alberta. courtesy of Pillar9 System
- C$459,9004 bd3 ba1k sqft131 S Deschner Close, Red Deer, AB T4R 3C4For SaleMLS ID #A2316523, Kelly Bloye, Associate, Royal Lepage Network Realty Corp.. courtesy of Pillar9 System
- C$439,9005 bd3 ba1.1k sqft58 N Logan Close, Red Deer, AB T4R 2N8For SaleMLS ID #A2331619, Norm Jensen, Associate, Royal Lepage Network Realty Corp.. courtesy of Pillar9 System
- C$439,9005 bd3 ba1.1k sqft628 NE Lancaster Dr, Red Deer, AB T4R 0H1For SaleMLS ID #A2328281, Dale Devereaux, Broker, Century 21 Maximum. courtesy of Pillar9 System
- C$465,0005 bd3 ba1.2k sqft51 Duston St, Red Deer, AB T4R 2K4For SaleCentury 21 Canada
- C$465,0005 bd3 ba1.2k sqft51 N Duston St, Red Deer, AB T4R 2K4For SaleMLS ID #A2328750, Brenda Bowness, Associate, Century 21 Maximum. courtesy of Pillar9 System
- C$499,9004 bd3 ba1.1k sqft82 W Ruttan Close, Red Deer, AB T4P 3T2For SaleMLS ID #A2329447, Tony Sankovic, Associate, Re/Max Real Estate Central Alberta. courtesy of Pillar9 System
- C$424,9004 bd2 ba880 sqft45 W Durand Cres, Red Deer, AB T4R 3A7For SaleMLS ID #A2315377, Sheri Colford, Associate Broker, Kic Realty. courtesy of Pillar9 System
- C$465,0004 bd3 ba1.2k sqft155 S Lampard Cres, Red Deer, AB T4R 2W7For SaleMLS ID #A2329074, Alexis Glackin, Associate, Century 21 Maximum. courtesy of Pillar9 System
- C$374,9005 bd3 ba1.1k sqft14 SE Eakins Cres, Red Deer, AB T4R 2K2For SaleMLS ID #A2329445, Ken Didychuk, Associate, Re/Max Real Estate Central Alberta. courtesy of Pillar9 System
- C$419,9004 bd3 ba1.1k sqft545 W Lancaster Dr, Red Deer, AB T4R 0H1For SaleMLS ID #A2327996, Darcie Downey, Associate, Cir Realty. courtesy of Pillar9 System
- C$479,9005 bd3 ba1.2k sqft107 E Landry Bnd, Red Deer, AB T4R 0H3For SaleMLS ID #A2328577, Angela Stonehouse, Associate, Royal Lepage Network Realty Corp.. courtesy of Pillar9 System
- C$444,9003 bd2 ba1.5k sqft19 W Ralston Cres, Red Deer, AB T4P 3Y5For SaleMLS ID #A2329665, Doug Wagar, Associate, Royal Lepage Network Realty Corp.. courtesy of Pillar9 System
