Open House Saturday, July 18th from 1:00 p.m. - 3:00 p.m. Located in the desirable community of Deer Park, just steps from Holy Family Elementary School and a nearby playground, this beautifully updated bi-level is sure to impress. From the moment you arrive, you’ll appreciate the exceptional curb appeal and pride of ownership that shines throughout this meticulously maintained home. The bright, functional floor plan offers five bedrooms in total, with three on the main level and two additional bedrooms downstairs—perfect for growing families or those needing extra space. Fresh paint throughout, brand-new flooring, updated plumbing, and in-floor heating make this home truly move-in ready. The separate exterior entrance to the basement provides excellent flexibility for future development, a home-based business, or multi-generational living. The spacious primary bedroom features its own private ensuite and direct access to the large south-facing deck—an ideal spot to enjoy your morning coffee or unwind at the end of the day. Outside, you’ll find a generous backyard with plenty of room for kids, pets, or entertaining, along with a 24’ x 22’ detached garage offering ample space for vehicles, storage, or a workshop. This is a fantastic opportunity to own a well-maintained, updated home in one of Red Deer’s most family-friendly neighbourhoods.
For sale
C$465,000
51 N Duston St, Red Deer, AB T4R 2K4
5beds
1,205sqft
Single Family Residence
Built in 1993
5,662 Square Feet Lot
$-- Zestimate®
C$386/sqft
C$-- HOA
What's special
Exceptional curb appealBright functional floor planFive bedrooms in totalFresh paint throughoutBrand-new flooringUpdated plumbingIn-floor heating
- 6 hours |
- 4 |
- 0 |
Zillow last checked:
Listing updated:
Listed by:
Brenda Bowness, Associate,
Century 21 Maximum,
Dennis Bowness, Associate,
Century 21 Maximum
Source: courtesy of Pillar9 System,MLS®#: A2328750 Originating MLS®#: Central Alberta
Originating MLS®#: Central AlbertaFacts & features
Interior
Bedrooms & bathrooms
- Bedrooms: 5
- Bathrooms: 3
- Full bathrooms: 3
Other
- Level: Main
- Dimensions: 14`11" x 10`11"
Bedroom
- Level: Main
- Dimensions: 11`4" x 8`5"
Bedroom
- Level: Main
- Dimensions: 9`6" x 9`7"
Bedroom
- Level: Basement
- Dimensions: 9`1" x 9`8"
Bedroom
- Level: Basement
- Dimensions: 9`0" x 12`9"
Other
- Level: Main
- Dimensions: 5`11" x 7`4"
Other
- Level: Basement
- Dimensions: 7`7" x 4`11"
Other
- Level: Main
- Dimensions: 4`10" x 7`4"
Dining room
- Level: Main
- Dimensions: 14`3" x 8`5"
Game room
- Level: Basement
- Dimensions: 15`3" x 23`5"
Kitchen
- Level: Main
- Dimensions: 14`2" x 11`3"
Living room
- Level: Main
- Dimensions: 11`11" x 15`6"
Heating
- Radiant Floor, Forced Air
Cooling
- None
Appliances
- Included: Dishwasher, Dryer, Garage Control(s), Range Hood, Washer
- Laundry: In Basement
Features
- Built-in Features, Central Vacuum, Closet Organizers, Kitchen Island, No Smoking Home, Pantry, Recessed Lighting, Separate Entrance, Storage
- Flooring: Carpet, Vinyl
- Basement: Full
- Has fireplace: No
Interior area
- Total interior livable area: 1,205 sqft
- Finished area above ground: 1,120
- Finished area below ground: 1,066
Video & virtual tour
Property
Parking
- Total spaces: 2
- Parking features: Alley Access, Double Garage Detached
- Garage spaces: 2
Features
- Levels: Bi-Level
- Stories: 1
- Patio & porch: Deck
- Exterior features: Fire Pit
- Fencing: Partial
- Frontage length: 14.29M 46`11"
Lot
- Size: 5,662 Square Feet
- Features: Back Lane, Few Trees, Landscaped
Details
- Parcel number: 113538287
- Zoning: R-L
Construction
Type & style
- Home type: SingleFamily
- Property subtype: Single Family Residence
Materials
- Wood Frame
- Foundation: Concrete Perimeter
- Roof: Asphalt Shingle
Condition
- New construction: No
- Year built: 1993
Community & HOA
Community
- Features: Park, Playground, Sidewalks, Street Lights
- Subdivision: Deer Park Estates
HOA
- Has HOA: No
Location
- Region: Red Deer
Financial & listing details
- Price per square foot: C$386/sqft
- Date on market: 7/15/2026
- Inclusions: Fridge, Stove, Dishwasher, Hood Fan, Washer, Dryer, 2 Garage Remotes, Garage Workbench & Cabinets
Brenda Bowness, Associate
Brenda Bowness, Associate
(403) 350-9509
By pressing Contact Agent, you agree that the real estate professional identified above may call/text you about your search, which may involve use of automated means and pre-recorded/artificial voices. You don't need to consent as a condition of buying any property, goods, or services. Message/data rates may apply. You also agree to our Terms of Use. Zillow does not endorse any real estate professionals. We may share information about your recent and future site activity with your agent to help them understand what you're looking for in a home.
Price history
Price history is unavailable.
Public tax history
Tax history is unavailable.
Climate risks
Neighborhood: Deer Park Estates
Nearby schools
GreatSchools rating
No schools nearby
We couldn't find any schools near this home.
- C$520,0004 bd3 ba1.8k sqft19 W Donnelly Cres, Red Deer, AB T4R2K4For Sale

- C$470,0004 bd3 ba1.2k sqft139 E Donnelly Cres, Red Deer, AB T4R2L7For Sale
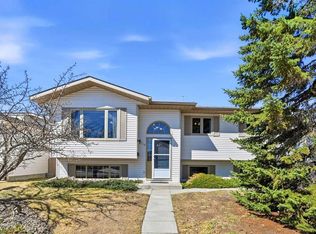
- C$--4 bd2 ba-- sqft11 Detlor Close #11-RED, Red Deer, AB T4R2M3Off Market
- C$--3 bd2 ba1.1k sqft2 Davis Close #2, Red Deer, AB T4R2L4Off Market
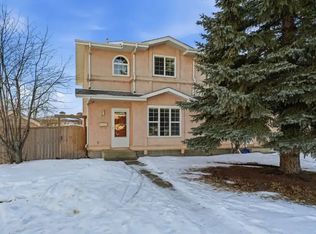
- C$659,9626 bd4 ba1.9k sqft54 W Lord Close, Red Deer, AB T4R2R8For Sale
- C$275,0002 bd2 ba1.1k sqft32 E Daines Ave #22D, Red Deer, AB T4R2Z5For Sale
- C$439,9004 bd2 ba1.2k sqft76 S Dixon Cres, Red Deer, AB T4R2H5For Sale
- C$499,9003 bd3 ba1.2k sqft32 W Dowler St #10, Red Deer, AB T4R3A1For Sale
Similar homes
- C$468,5005 bd3 ba1.2k sqft23 N Dubois Cres, Red Deer, AB T4R 3H8For Sale
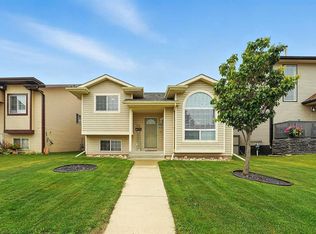 MLS ID #A2329503, Maddison Bellamy, Associate, Royal Lepage Network Realty Corp.. courtesy of Pillar9 System
 - C$465,0004 bd3 ba1.2k sqft155 S Lampard Cres, Red Deer, AB T4R 2W7For Sale
 MLS ID #A2329074, Alexis Glackin, Associate, Century 21 Maximum. courtesy of Pillar9 System
 - C$499,0004 bd3 ba1.1k sqft109 E Logan Close, Red Deer, AB T4R 2N9For Sale
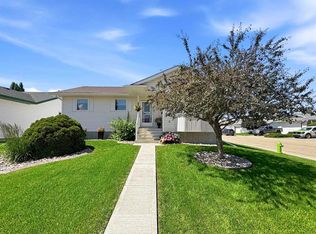 MLS ID #A2328044, Meaghan Cooney, Associate, Cir Realty. courtesy of Pillar9 System
 - C$459,9004 bd2 ba1k sqft22 E Lanterman Close, Red Deer, AB T4R 0L8For Sale
 MLS ID #A2328356, Krys Alipio, Associate, Coldwell Banker Ontrack Realty. courtesy of Pillar9 System
 - C$479,9005 bd3 ba1.2k sqft107 E Landry Bnd, Red Deer, AB T4R 0H3For SaleMLS ID #A2328577, Angela Stonehouse, Associate, Royal Lepage Network Realty Corp.. courtesy of Pillar9 System
- C$439,9005 bd3 ba1.1k sqft628 NE Lancaster Dr, Red Deer, AB T4R 0H1For SaleMLS ID #A2328281, Dale Devereaux, Broker, Century 21 Maximum. courtesy of Pillar9 System
- C$439,9005 bd3 ba1.1k sqft628 Lancaster Dr, Red Deer, AB T4R 0H1For SaleCentury 21 Canada
- C$448,0005 bd3 ba1k sqft95 NE Eversole Cres, Red Deer, AB T4R 2H9For SaleMLS ID #A2327946, Jeremy Dinh, Associate, Exp Realty. courtesy of Pillar9 System
- C$514,9004 bd3 ba1.2k sqft117 W Doran Cres, Red Deer, AB T4R 2P5For SaleMLS ID #A2328374, David Hicks, Associate, Pg Direct Realty Ltd.. courtesy of Pillar9 System
- C$459,9004 bd3 ba1.2k sqft88 W McCullough Cres, Red Deer, AB T4R 1S7For SaleMLS ID #A2327417, James Wyszynski, Associate, Royal Lepage Network Realty Corp.. courtesy of Pillar9 System
- C$470,0004 bd3 ba1.2k sqft139 E Donnelly Cres, Red Deer, AB T4R 2L7For SaleMLS ID #A2307576, John Frere, Associate, Cir Realty. courtesy of Pillar9 System
- C$479,9005 bd3 ba1.1k sqft64 E Addington Dr, Red Deer, AB T4R 2Y4For SaleMLS ID #A2326360, Mark Jette, Associate, Royal Lepage Benchmark. courtesy of Pillar9 System
- C$514,9005 bd2 ba1k sqft58 E Linn Close, Red Deer, AB T4R 2T5For SaleMLS ID #A2295704, Reeve Martin, Associate, The Property Shop Inc.. courtesy of Pillar9 System
- C$439,9004 bd2 ba1.2k sqft76 S Dixon Cres, Red Deer, AB T4R 2H5For SaleMLS ID #A2314582, Mitzi Billard, Associate, Re/Max Real Estate Central Alberta. courtesy of Pillar9 System
- C$479,9005 bd3 ba1.1k sqft292 S Lancaster Dr, Red Deer, AB T4R 3R7For SaleMLS ID #A2324866, Darya Pfund, Broker, Easy List Realty. courtesy of Pillar9 System
- C$499,9005 bd3 ba1.4k sqft19 N Excell St, Red Deer, AB T4R 2N2For SaleMLS ID #A2325566, Marcella Barthel, Associate, Re/Max Real Estate Central Alberta. courtesy of Pillar9 System
- C$419,9004 bd3 ba1.1k sqft545 W Lancaster Dr, Red Deer, AB T4R 0H1For SaleMLS ID #A2327996, Darcie Downey, Associate, Cir Realty. courtesy of Pillar9 System
- C$414,9004 bd2 ba906 sqft41 W McDougall Cres, Red Deer, AB T4R 1T2For SaleMLS ID #A2327217, Tyne Gardiner, Associate, Royal Lepage Network Realty Corp.. courtesy of Pillar9 System
- C$489,9005 bd3 ba1k sqft105 E Cunningham Cres, Red Deer, AB T4P 2S2For SaleMLS ID #A2326142, Mitzi Billard, Associate, Re/Max Real Estate Central Alberta. courtesy of Pillar9 System
- C$517,9005 bd3 ba1.3k sqft219 E Lampard Cres, Red Deer, AB T4R 2W5For SaleMLS ID #A2327125, Angela Stonehouse, Associate, Royal Lepage Network Realty Corp.. courtesy of Pillar9 System
