
55+ adult living in the gated community of Devonshire Villas. This immaculate bungalow style 1/2 duplex with a front attached double garage is a must see. Recent extensive renovations include new hardwood flooring, most appliances replaced, new hot water tank, and interior paint through out. Granite counter tops in the kitchen and an added pantry. Custom blinds on the main level. The bedroom near the front entrance has been converted into an office / storage area with custom built in cabinets. Main floor laundry area. Bathroom in the basement has been updated. New carpeting and some vinyl plank flooring in the basement. New built in vacuum canister with attachments. 5 new windows on the main level. Devonshire Villas is a well maintained gated community with many long term owners.
For sale
C$499,900
32 W Dowler St #10, Red Deer, AB T4R 3A1
3beds
1,258sqft
Semi Detached (Half Duplex)
Built in 2002
-- sqft lot
$-- Zestimate®
C$397/sqft
C$380/mo HOA
What's special
Front attached double garageNew hardwood flooringAdded pantryMain floor laundry area
- 72 days |
- 13 |
- 0 |
Zillow last checked:
Listing updated:
Listed by:
Stephan Trudel, Associate,
Royal Lepage Network Realty Corp.
Source: courtesy of Pillar9 System,MLS®#: A2306856 Originating MLS®#: Central Alberta
Originating MLS®#: Central AlbertaFacts & features
Interior
Bedrooms & bathrooms
- Bedrooms: 3
- Bathrooms: 3
- Full bathrooms: 3
Other
- Level: Main
- Dimensions: 13`10" x 11`11"
Bedroom
- Level: Basement
- Dimensions: 12`11" x 14`6"
Bedroom
- Level: Basement
- Dimensions: 13`5" x 12`3"
Other
- Level: Main
- Dimensions: 6`4" x 8`0"
Other
- Level: Basement
- Dimensions: 9`4" x 6`0"
Other
- Level: Main
- Dimensions: 7`7" x 9`1"
Den
- Level: Basement
- Dimensions: 9`1" x 9`1"
Dining room
- Level: Main
- Dimensions: 11`9" x 13`6"
Foyer
- Level: Main
- Dimensions: 8`0" x 11`11"
Other
- Level: Basement
- Dimensions: 9`5" x 19`11"
Kitchen
- Level: Main
- Dimensions: 9`1" x 9`11"
Living room
- Level: Main
- Dimensions: 14`6" x 22`9"
Office
- Level: Main
- Dimensions: 9`5" x 11`3"
Storage
- Level: Basement
- Dimensions: 5`0" x 3`8"
Storage
- Level: Basement
- Dimensions: 5`1" x 2`6"
Heating
- Forced Air, Natural Gas
Cooling
- None
Appliances
- Included: Dishwasher, Dryer, Electric Stove, Microwave, Refrigerator, Washer
- Laundry: Main Level
Features
- Central Vacuum, Granite Counters, No Animal Home, No Smoking Home, Wet Bar
- Flooring: Carpet, Hardwood
- Windows: Vinyl Windows
- Basement: Full
- Has fireplace: No
- Common walls with other units/homes: 1 Common Wall
Interior area
- Total interior livable area: 1,258 sqft
- Finished area above ground: 1,258
- Finished area below ground: 1,110
Video & virtual tour
Property
Parking
- Total spaces: 4
- Parking features: Double Garage Attached, Attached Garage
- Attached garage spaces: 2
Features
- Levels: One
- Stories: 1
- Patio & porch: Deck
- Exterior features: Other
- Pool features: Community
- Fencing: Partial
- Frontage length: 9.14M 30`0"
Lot
- Size: 3,920 Square Feet
- Features: Landscaped
Details
- Parcel number: 102748348
- Zoning: R-M
Construction
Type & style
- Home type: MultiFamily
- Architectural style: Bungalow
- Property subtype: Semi Detached (Half Duplex)
- Attached to another structure: Yes
Materials
- Stucco, Wood Frame
- Foundation: Concrete Perimeter
- Roof: Asphalt Shingle
Condition
- New construction: No
- Year built: 2002
Community & HOA
Community
- Features: Gated, Golf, Park, Playground, Sidewalks, Street Lights, Tennis Court(s)
- Subdivision: Devonshire
HOA
- Has HOA: Yes
- Amenities included: Gazebo, Visitor Parking
- Services included: Common Area Maintenance, Maintenance Grounds, Professional Management, Reserve Fund Contributions, Snow Removal
- HOA fee: C$380 monthly
Location
- Region: Red Deer
Financial & listing details
- Price per square foot: C$397/sqft
- Date on market: 4/30/2026
- Date available: 08/27/2026
- Inclusions: Blinds, central vacuum & attachments
Stephan Trudel, Associate
Stephan Trudel, Associate
(403) 887-2286
By pressing Contact Agent, you agree that the real estate professional identified above may call/text you about your search, which may involve use of automated means and pre-recorded/artificial voices. You don't need to consent as a condition of buying any property, goods, or services. Message/data rates may apply. You also agree to our Terms of Use. Zillow does not endorse any real estate professionals. We may share information about your recent and future site activity with your agent to help them understand what you're looking for in a home.
Price history
Price history is unavailable.
Public tax history
Tax history is unavailable.
Climate risks
Neighborhood: Devonshire
Nearby schools
GreatSchools rating
No schools nearby
We couldn't find any schools near this home.
- C$515,0003 bd3 ba1.1k sqft50 E Donald Close, Red Deer, AB T4R3E7For Sale

- C$534,9004 bd3 ba1.1k sqft355 W Duston St, Red Deer, AB T4R3J9For Sale
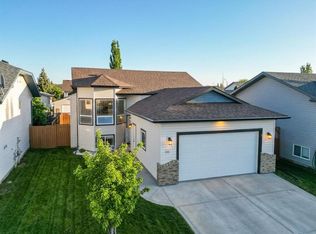
- C$--4 bd2 ba-- sqft11 Detlor Close #11-RED, Red Deer, AB T4R2M3Off Market
- C$---- bd-- ba-- sqft260 Duston St UNIT 219, Red Deer, AB T4R3G5Off Market
- C$---- bd-- ba-- sqft260 Duston St UNIT 316, Red Deer, AB T4R3G5Off Market
- C$2,4951 bd1 ba700 sqft260 Duston St #214, Red Deer, AB T4R3G5For Rent
- C$---- bd-- ba-- sqft260 Duston St #233, Red Deer, AB T4R3G5Off Market
- C$---- bd-- ba-- sqft260 Duston St #114, Red Deer, AB T4R3G5Off Market
Similar homes
- C$524,9005 bd3 ba1.3k sqft59 N Langford Cres, Red Deer, AB T4R 3E5For Sale
 MLS ID #A2327134, Mike Phelps, Associate, Royal Lepage Network Realty Corp.. courtesy of Pillar9 System
 - C$519,9003 bd3 ba1.3k sqft9 N Thomas Pl, Red Deer, AB T4P 0L7For Sale
 MLS ID #A2327061, Amanda Blake, Broker, Lime Green Realty Central. courtesy of Pillar9 System
 - C$499,9004 bd3 ba1.2k sqft92 W McCullough Cres, Red Deer, AB T4R 1S7For Sale
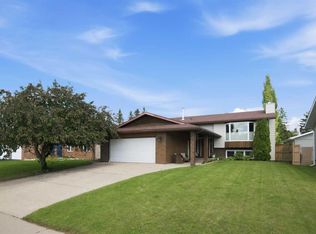 MLS ID #A2324147, Tracey Christensen, Associate, Cir Realty. courtesy of Pillar9 System
 - C$519,9005 bd3 ba1.4k sqft19 N Excell St, Red Deer, AB T4R 2N2For Sale
 MLS ID #A2325566, Marcella Barthel, Associate, Re/Max Real Estate Central Alberta. courtesy of Pillar9 System
 - C$524,9004 bd3 ba1.3k sqft89 E McCullough Cres, Red Deer, AB T4R 1S5For SaleMLS ID #A2326368, Aaron Thulien, Associate, Re/Max Real Estate Central Alberta. courtesy of Pillar9 System
- C$507,5005 bd3 ba1.2k sqft124 S Martin Close, Red Deer, AB T4R 1R8For SaleMLS ID #A2288694, Jeremy Martins, Associate, Kic Realty. courtesy of Pillar9 System
- C$549,9004 bd3 ba1.4k sqft84 E Windermere Close, Red Deer, AB T4N 2J8For SaleMLS ID #A2327198, Kari Flaws, Associate, Royal Lepage Network Realty Corp.. courtesy of Pillar9 System
- C$559,9004 bd4 ba1.7k sqft132 W Ingle Close, Red Deer, AB T4R 3S2For SaleMLS ID #A2327218, Melissa Morin, Associate, Century 21 Maximum. courtesy of Pillar9 System
- C$379,0003 bd2 ba1k sqft26 N Lockwood Ave, Red Deer, AB T4R 2R3For SaleMLS ID #A2327499, Jacqui Fletcher, Associate, Royal Lepage Network Realty Corp.. courtesy of Pillar9 System
- C$379,9003 bd3 ba1.2k sqft67 S Durand Cres, Red Deer, AB T4R 3A7For SaleMLS ID #A2323959, Amanda Blake, Broker, Lime Green Realty Central. courtesy of Pillar9 System
- C$399,9003 bd3 ba1.2k sqft220 W Deschner Close, Red Deer, AB T4R 3C2For SaleMLS ID #A2292853, Lori Cartwright, Associate, Royal Lepage Network Realty Corp.. courtesy of Pillar9 System
- C$535,0005 bd3 ba1.5k sqft76 E Reichley St, Red Deer, AB T4P 3S3For SaleMLS ID #A2298893, Deborah Hansen, Associate, Exp Realty - Red Deer. courtesy of Pillar9 System
- C$515,0005 bd3 ba1.2k sqft179 N Issard Close, Red Deer, AB T4R 0C2For SaleMLS ID #A2314203, Donna Empringham, Associate, Royal Lepage Network Realty Corp.. courtesy of Pillar9 System
- C$549,9005 bd3 ba1.2k sqft124 S Vincent Close, Red Deer, AB T4R 0H8For SaleMLS ID #A2313219, Glen Goodall, Associate, Re/Max Real Estate Central Alberta. courtesy of Pillar9 System
- C$529,9005 bd3 ba1.4k sqft95 N Thompson Cres, Red Deer, AB T4P 0S1For SaleMLS ID #A2320356, John Cloke, Associate, Century 21 Maximum. courtesy of Pillar9 System
- C$615,0005 bd3 ba1.2k sqft27 Ruttan Close, Red Deer, AB T4P 3T1For SaleMLS ID #A2323261, Kyle Dillman, Associate, Kic Realty. courtesy of Pillar9 System
- C$370,0002 bd3 ba1.1k sqft44 E Arthur Close, Red Deer, AB T4R 3M5For SaleMLS ID #A2316559, Emma Dufresne, Associate, Coldwell Banker Ontrack Realty. courtesy of Pillar9 System
- C$709,9954 bd3 ba1.2k sqft52 W Irving Cres, Red Deer, AB T4R 3R9For SaleMLS ID #A2326981, Michelle Plach, Broker, Honestdoor Inc.. courtesy of Pillar9 System
- C$589,9006 bd3 ba1.3k sqft9 W Archibald Cres, Red Deer, AB T4R 2X3For SaleMLS ID #A2320453, Kade Garritty, Associate, Cir Realty. courtesy of Pillar9 System
- C$529,0005 bd4 ba1.7k sqft5 N Selkirk Blvd, Red Deer, AB T4N 0G1For SaleMLS ID #A2324459, Donna Empringham, Associate, Royal Lepage Network Realty Corp.. courtesy of Pillar9 System
- Alberta
- Division No. 8
- Red Deer
- T4R 3A1
- Devonshire
- 32 W Dowler St Unit 10
Nearby cities
Nearby neighborhoods
Nearby zip codes
Other Red Deer Topics
